
Kaapstadweg 34 D 116 - 5.100 m2 bedrijfsruimte te huur in Amsterdam
Kenmerken
| Huurprijs | Prijs op aanvraag |
| Aantal parkeerplaatsen | 33 |
| Voorzieningen | Lichtstraten, Loading docks, Overheaddeuren, Heater, Toilet, Pantry |
| Vrije hoogte | 1220 cm |
| Vloerbelasting | 5000 kg/m² |
| Bouwvorm | Bestaande bouw |
| Functie | Bedrijfsruimte |
| Onderhoud buiten | Goed |
| Onderhoud binnen | Goed |
| Wijk / Buurt | Westelijk Havengebied |
| Bedrijventerrein | Atlaspark West (Gemengd) |
| Bouwjaar | 2017 |
| Aantal bouwlagen | 1 |
2 eenheden beschikbaar
2 eenheden beschikbaar
- Eenheid
- Oppervlakte
- Huurprijs
- Gebruik
Eenheid omschrijving
OBJECTINFORMATIE
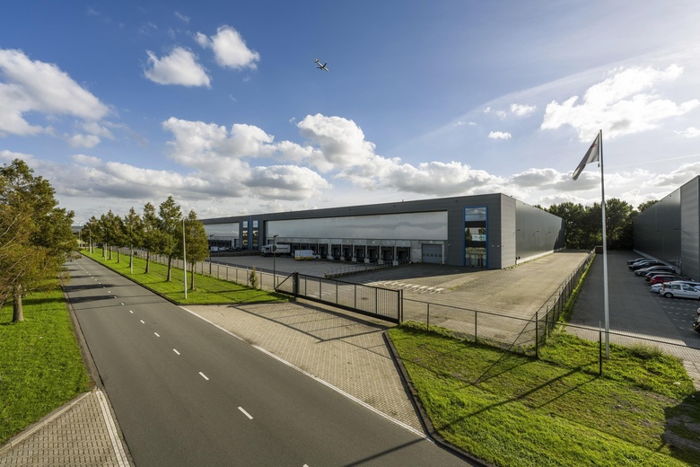
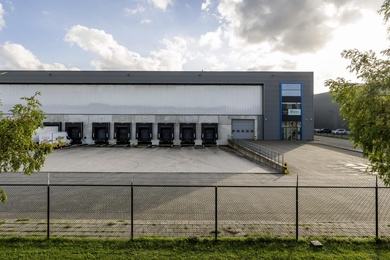
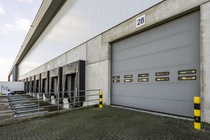
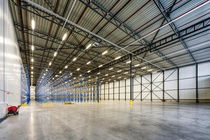
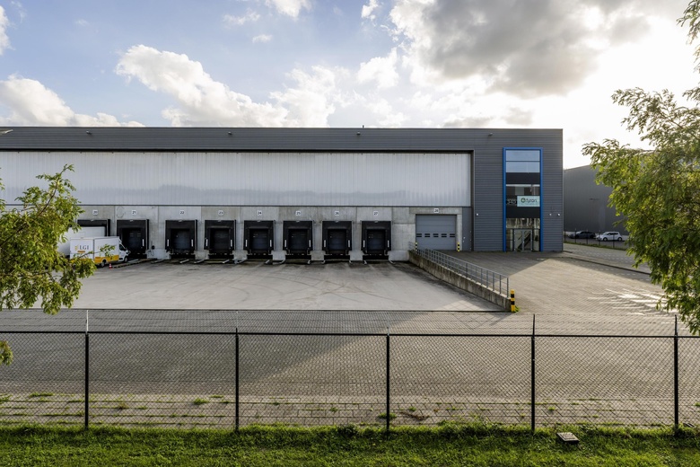
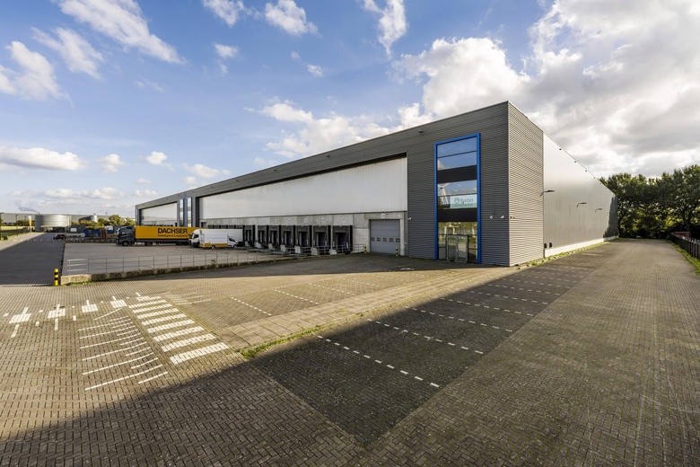
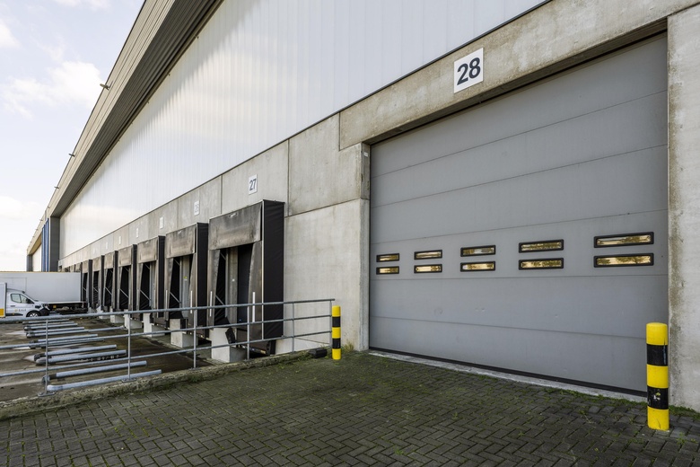
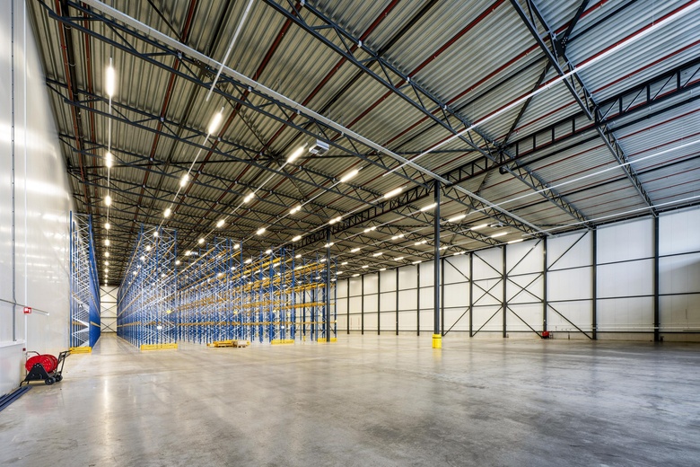
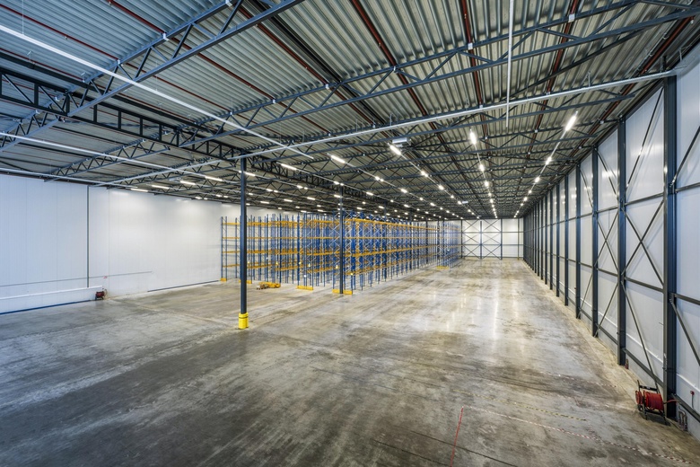
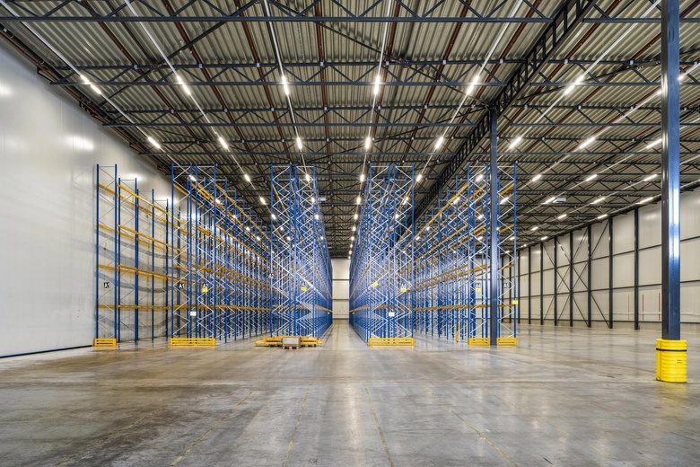
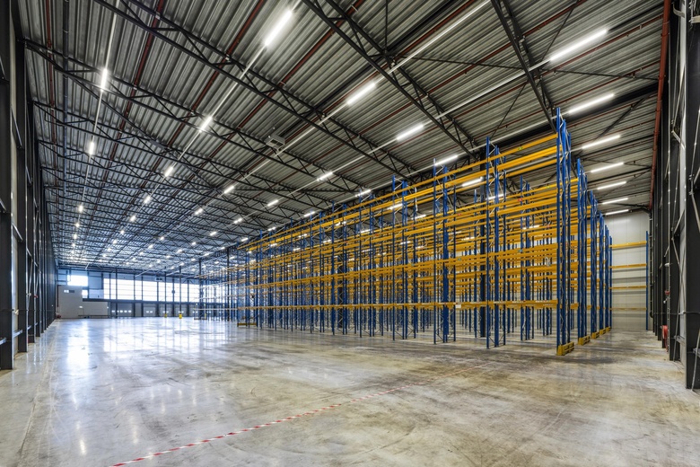
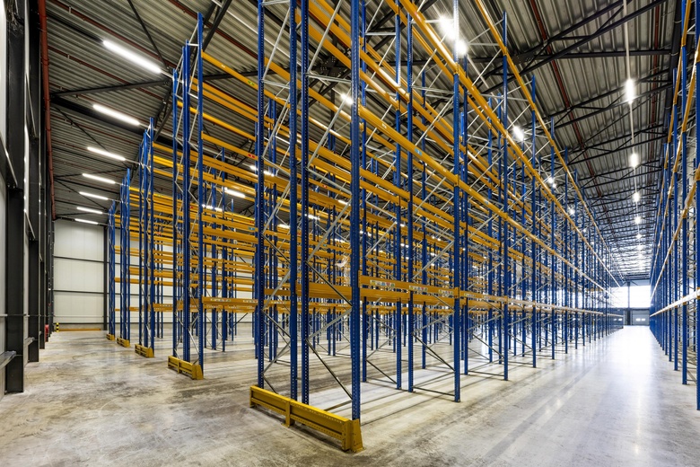
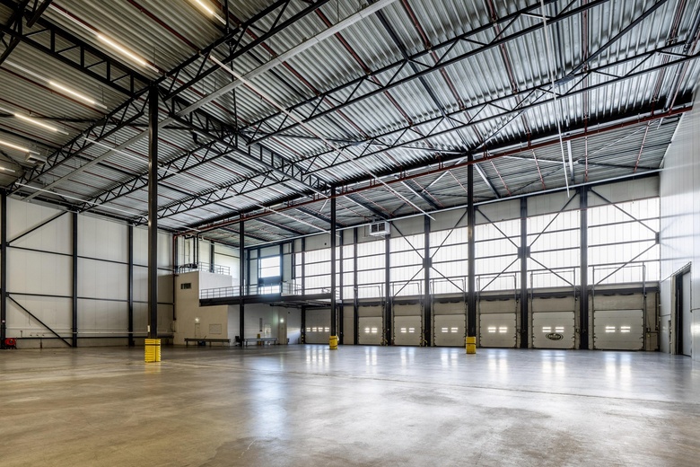
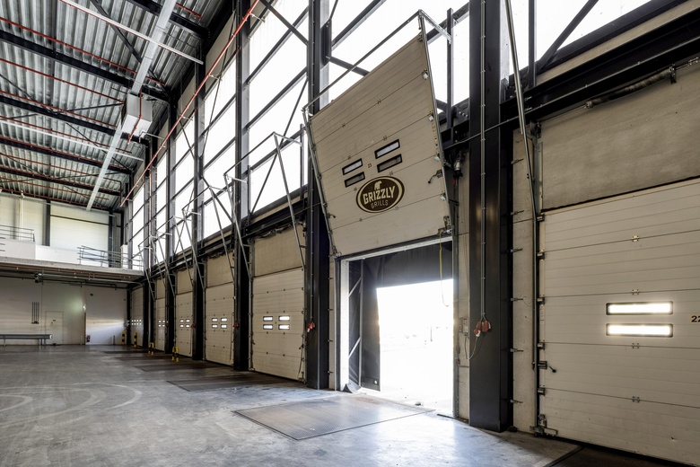
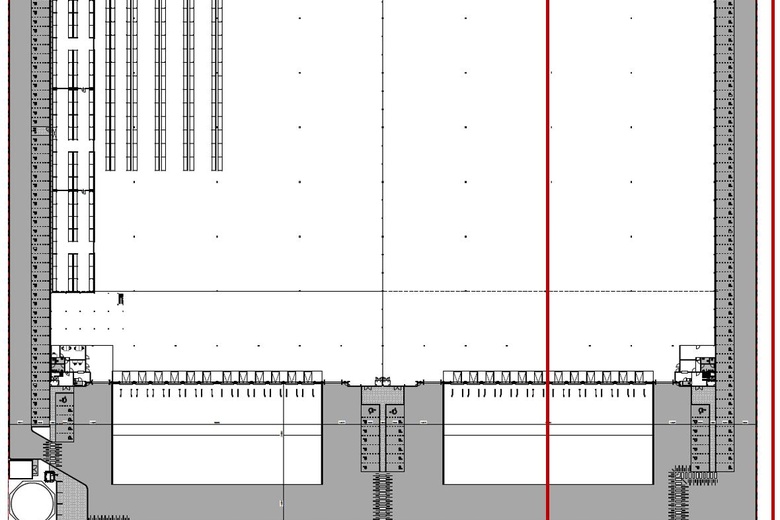
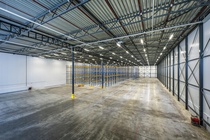
Aan de Kaapstadweg 34 in Amsterdam komt per januari 2027 een representatieve bedrijfsruimte van 4.911 m² beschikbaar voor de verhuur. Deze unit beschikt over onder andere 6 loading docks, een vrije hoogte van 12,20 meter en een vloerbelasting van 5.000 kg/m², waardoor het uitermate geschikt is voor logistieke dienstverleners, e-commercebedrijven en andere distributieactiviteiten die snelheid, functionaliteit en bereikbaarheid belangrijk vinden.
LOCATIE
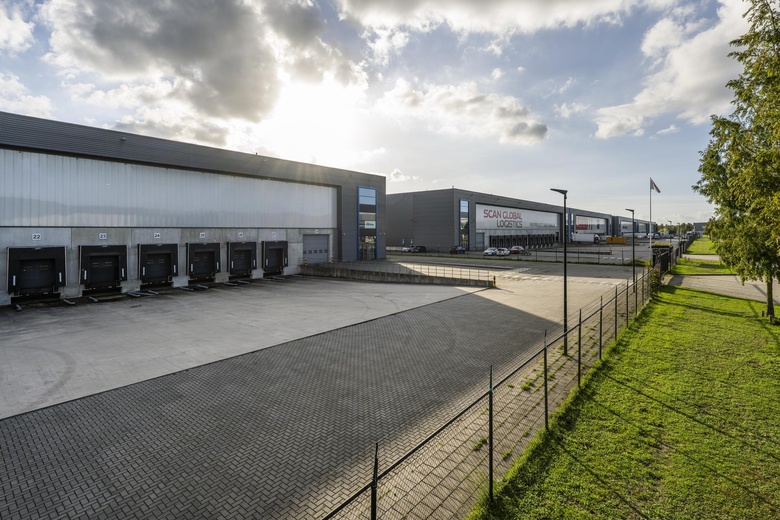
Het gebouw is gelegen op bedrijventerrein Atlaspark in de haven van Amsterdam en bevindt zich op circa 2 kilometer van de TMA-containerterminal. Dit is een grote, trimodale container- en multipurposeterminal met uitstekende bargeverbindingen naar onder andere de mainports Rotterdam en Antwerpen. Daarnaast ligt luchthaven Schiphol op slechts 15 kilometer afstand.
BEREIKBAARHEID
Het gebouw biedt uitstekende bereikbaarheid over de weg via de Westrandweg, met directe routes naar de snelwegen A10 en A5 en de provinciale weg N202.
De locatie is met het openbaar vervoer goed bereikbaar, met een bushalte op 7 minuten loopafstand die directe verbindingen biedt naar station Amsterdam Sloterdijk.
BESCHIKBAARHEID
Voor de verhuur is momenteel 5.216 m² beschikbaar, als volgt verdeeld:
Bedrijfsruimte: 4.911 m²
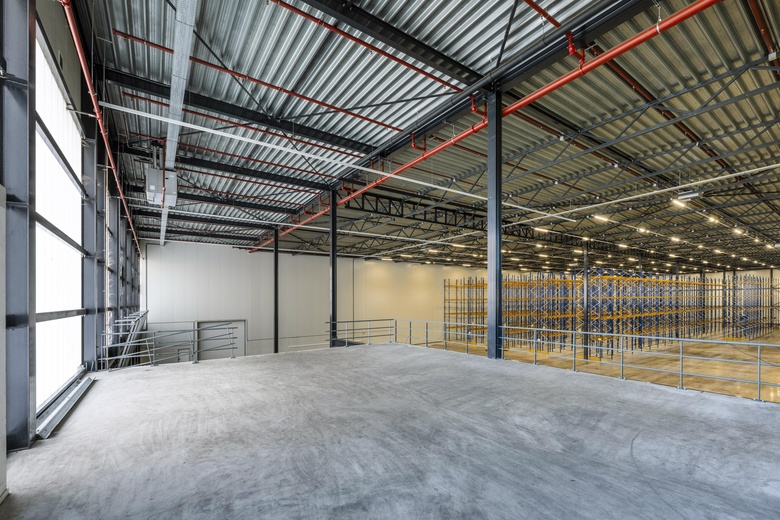
Mezzanine: 189 m²
Kantoorruimte: 116 m²
PARKEREN
Er zijn 33 parkeerplaatsen beschikbaar op eigen terrein.
OPLEVERINGSNIVEAU
Bedrijfsruimte
*Vrije hoogte van circa 12,2 meter;
*Maximale vloerbelasting van circa 5.000 kg/m²;
*6 loading docks;
*1 overheaddeur.;
*LED-verlichting;
*Sprinklerinstallatie;
*Verwarming middels gasgestookte heaters.
Kantoorruimte
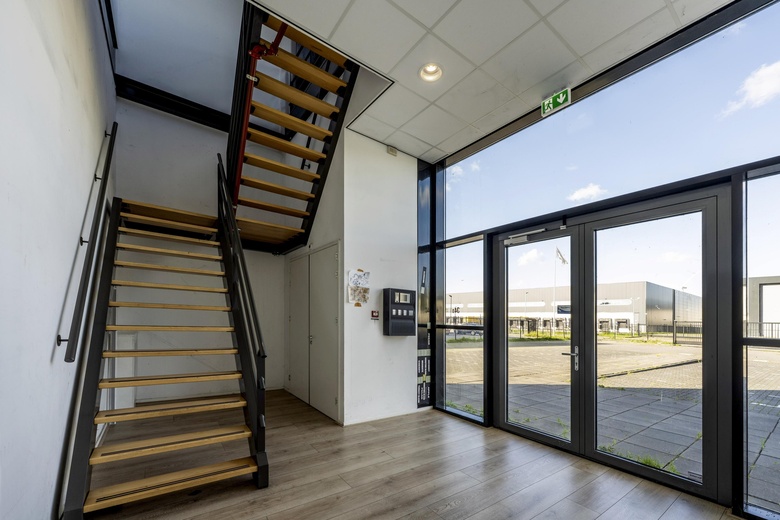
*Energielabel A;
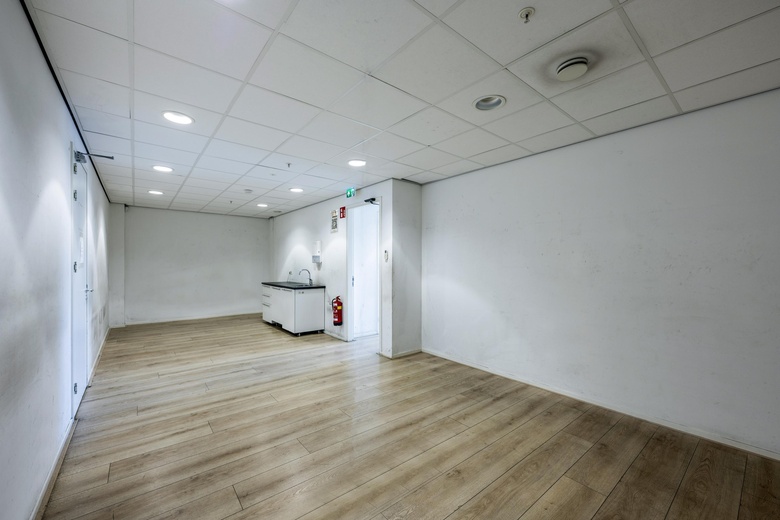
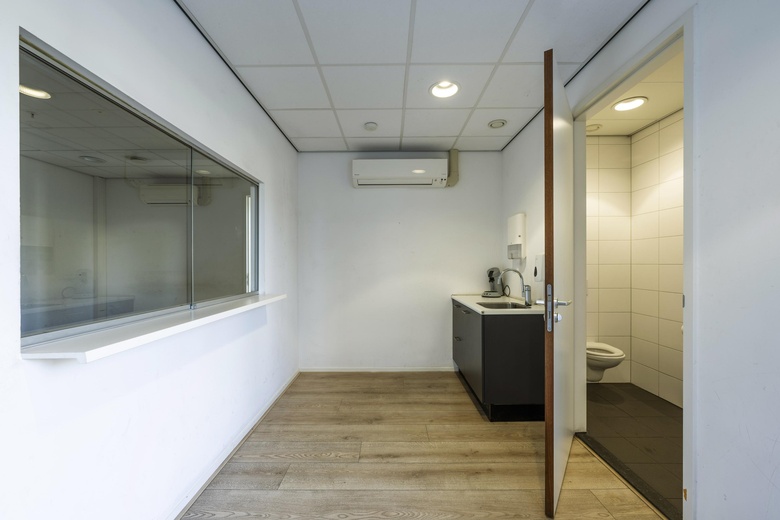
*Pantry;
*Sanitaire voorzieningen;
*LED-verlichting.
HUURPRIJS
Op aanvraag.
SERVICEKOSTEN
Op aanvraag.
HUURTERMIJN
5 jaar.
HUURBETALING
Per kwartaal vooruit.
HUURINGANGSDATUM
Per januari 2027 beschikbaar.
HUURINDEXATIE
Jaarlijkse indexatie gebaseerd op de CPI-index
HUURCONTRACT
Huurovereenkomst is gebaseerd op ROZ model.
ZEKERHEIDSINSTELLING
Bankgarantie of bedrijfsgarantie waarvan de hoogte is gebaseerd op de covenant score van het bedrijf.
--------------------------------------------------------------------------------------------------------------------------------
PROPERTY INFORMATION
As of January 2027, a modern and high-quality industrial space of 4,911 sq m will become available for lease at Kaapstadweg 34 in Amsterdam. This unit features, among other things, 6 loading docks, a clear height of 12.20 meters, and a maximum floor load capacity of 5,000 kg/sq m, making it highly suitable for logistics service providers, e-commerce companies, and other distribution activities that prioritize speed, functionality, and accessibility.
LOCATION
The building is located on the Atlaspark business park in the Port of Amsterdam, approximately 2 kilometers from the TMA container terminal. This is a large, trimodal container and multipurpose terminal with excellent barge connections to major ports including Rotterdam and Antwerp. In addition, Schiphol Airport is located just 15 kilometers away.
ACCESSIBILITY
The building offers excellent accessibility by road via the Westrandweg, with direct routes to the A10 and A5 motorways and the N202 provincial road.
The location is easily accessible by public transport, with a bus stop within a 7-minute walk providing direct connections to Amsterdam Sloterdijk railway station.
AVAILABILITY
A total of 5,216 sq.m. is currently available for lease, distributed as follows:
Warehouse space: 4,911 sq.m.
Mezzanine: 189 sq.m.
Office space: 116 sq.m.
PARKING
There are 33 parking spaces available on site.
DELIVERY LEVEL
Warehouse space;
*Clear height of approximately 12.2 meters;
*Maximum floor load of approximately 5,000 kg/sq.m.;
*6 loading docks;
*1 overhead door;
*LED lighting;
*Sprinkler system;
*Heating via gas-fired heaters.
Office space
*Energy label A;
*Pantry;
*Sanitary facilities;
*LED lighting.
RENT
On request.
SERVICE CHARGES
On request.
LEASE TERM
5 years.
RENT PAYMENT
Quarterly in advance.
LEASE START DATE
Available as of January 2027.
RENT INDEXATION
Annual indexation based on the CPI (Consumer Price Index).
LEASE AGREEMENT
Lease agreement is based on the standard ROZ model.
SECURITY
Bank guarantee or corporate guarantee, the amount of which is based on the company's credit/covenant score.
| OPPERVLAKTE | 5.100 m2 |
| GEBRUIK | Bedrijfsruimte |
Eenheid
Eenheid omschrijving
OBJECTINFORMATIE
Aan de Kaapstadweg 34 in Amsterdam komt per januari 2027 een representatieve bedrijfsruimte van 4.911 m² beschikbaar voor de verhuur. Deze unit beschikt over onder andere 6 loading docks, een vrije hoogte van 12,20 meter en een vloerbelasting van 5.000 kg/m², waardoor het uitermate geschikt is voor logistieke dienstverleners, e-commercebedrijven en andere distributieactiviteiten die snelheid, functionaliteit en bereikbaarheid belangrijk vinden.
LOCATIE
Het gebouw is gelegen op bedrijventerrein Atlaspark in de haven van Amsterdam en bevindt zich op circa 2 kilometer van de TMA-containerterminal. Dit is een grote, trimodale container- en multipurposeterminal met uitstekende bargeverbindingen naar onder andere de mainports Rotterdam en Antwerpen. Daarnaast ligt luchthaven Schiphol op slechts 15 kilometer afstand.
BEREIKBAARHEID
Het gebouw biedt uitstekende bereikbaarheid over de weg via de Westrandweg, met directe routes naar de snelwegen A10 en A5 en de provinciale weg N202.
De locatie is met het openbaar vervoer goed bereikbaar, met een bushalte op 7 minuten loopafstand die directe verbindingen biedt naar station Amsterdam Sloterdijk.
BESCHIKBAARHEID
Voor de verhuur is momenteel 5.216 m² beschikbaar, als volgt verdeeld:
Bedrijfsruimte: 4.911 m²
Mezzanine: 189 m²
Kantoorruimte: 116 m²
PARKEREN
Er zijn 33 parkeerplaatsen beschikbaar op eigen terrein.
OPLEVERINGSNIVEAU
Bedrijfsruimte
*Vrije hoogte van circa 12,2 meter;
*Maximale vloerbelasting van circa 5.000 kg/m²;
*6 loading docks;
*1 overheaddeur.;
*LED-verlichting;
*Sprinklerinstallatie;
*Verwarming middels gasgestookte heaters.
Kantoorruimte
*Energielabel A;
*Pantry;
*Sanitaire voorzieningen;
*LED-verlichting.
HUURPRIJS
Op aanvraag.
SERVICEKOSTEN
Op aanvraag.
HUURTERMIJN
5 jaar.
HUURBETALING
Per kwartaal vooruit.
HUURINGANGSDATUM
Per januari 2027 beschikbaar.
HUURINDEXATIE
Jaarlijkse indexatie gebaseerd op de CPI-index
HUURCONTRACT
Huurovereenkomst is gebaseerd op ROZ model.
ZEKERHEIDSINSTELLING
Bankgarantie of bedrijfsgarantie waarvan de hoogte is gebaseerd op de covenant score van het bedrijf.
--------------------------------------------------------------------------------------------------------------------------------
PROPERTY INFORMATION
As of January 2027, a modern and high-quality industrial space of 4,911 sq m will become available for lease at Kaapstadweg 34 in Amsterdam. This unit features, among other things, 6 loading docks, a clear height of 12.20 meters, and a maximum floor load capacity of 5,000 kg/sq m, making it highly suitable for logistics service providers, e-commerce companies, and other distribution activities that prioritize speed, functionality, and accessibility.
LOCATION
The building is located on the Atlaspark business park in the Port of Amsterdam, approximately 2 kilometers from the TMA container terminal. This is a large, trimodal container and multipurpose terminal with excellent barge connections to major ports including Rotterdam and Antwerp. In addition, Schiphol Airport is located just 15 kilometers away.
ACCESSIBILITY
The building offers excellent accessibility by road via the Westrandweg, with direct routes to the A10 and A5 motorways and the N202 provincial road.
The location is easily accessible by public transport, with a bus stop within a 7-minute walk providing direct connections to Amsterdam Sloterdijk railway station.
AVAILABILITY
A total of 5,216 sq.m. is currently available for lease, distributed as follows:
Warehouse space: 4,911 sq.m.
Mezzanine: 189 sq.m.
Office space: 116 sq.m.
PARKING
There are 33 parking spaces available on site.
DELIVERY LEVEL
Warehouse space;
*Clear height of approximately 12.2 meters;
*Maximum floor load of approximately 5,000 kg/sq.m.;
*6 loading docks;
*1 overhead door;
*LED lighting;
*Sprinkler system;
*Heating via gas-fired heaters.
Office space
*Energy label A;
*Pantry;
*Sanitary facilities;
*LED lighting.
RENT
On request.
SERVICE CHARGES
On request.
LEASE TERM
5 years.
RENT PAYMENT
Quarterly in advance.
LEASE START DATE
Available as of January 2027.
RENT INDEXATION
Annual indexation based on the CPI (Consumer Price Index).
LEASE AGREEMENT
Lease agreement is based on the standard ROZ model.
SECURITY
Bank guarantee or corporate guarantee, the amount of which is based on the company's credit/covenant score.
| OPPERVLAKTE | 116 m2 |
| GEBRUIK | Kantoorruimte |
Omschrijving
Omschrijving
OBJECTINFORMATIE
Aan de Kaapstadweg 34 in Amsterdam komt per januari 2027 een representatieve bedrijfsruimte van 4.911 m² beschikbaar voor de verhuur. Deze unit beschikt over onder andere 6 loading docks, een vrije hoogte van 12,20 meter en een vloerbelasting van 5.000 kg/m², waardoor het uitermate geschikt is voor logistieke dienstverleners, e-commercebedrijven en andere distributieactiviteiten die snelheid, functionaliteit en bereikbaarheid belangrijk vinden.
LOCATIE
Het gebouw is gelegen op bedrijventerrein Atlaspark in de haven van Amsterdam en bevindt zich op circa 2 kilometer van de TMA-containerterminal. Dit is een grote, trimodale container- en multipurposeterminal met uitstekende bargeverbindingen naar onder andere de mainports Rotterdam en Antwerpen. Daarnaast ligt luchthaven Schiphol op slechts 15 kilometer afstand.
BEREIKBAARHEID
Het gebouw biedt uitstekende bereikbaarheid over de weg via de Westrandweg, met directe routes naar de snelwegen A10 en A5 en de provinciale weg N202.
De locatie is met het openbaar vervoer goed bereikbaar, met een bushalte op 7 minuten loopafstand die directe verbindingen biedt naar station Amsterdam Sloterdijk.
BESCHIKBAARHEID
Voor de verhuur is momenteel 5.216 m² beschikbaar, als volgt verdeeld:
Bedrijfsruimte: 4.911 m²
Mezzanine: 189 m²
Kantoorruimte: 116 m²
PARKEREN
Er zijn 33 parkeerplaatsen beschikbaar op eigen terrein.
OPLEVERINGSNIVEAU
Bedrijfsruimte
*Vrije hoogte van circa 12,2 meter;
*Maximale vloerbelasting van circa 5.000 kg/m²;
*6 loading docks;
*1 overheaddeur.;
*LED-verlichting;
*Sprinklerinstallatie;
*Verwarming middels gasgestookte heaters.
Kantoorruimte
*Energielabel A;
*Pantry;
*Sanitaire voorzieningen;
*LED-verlichting.
HUURPRIJS
Op aanvraag.
SERVICEKOSTEN
Op aanvraag.
HUURTERMIJN
5 jaar.
HUURBETALING
Per kwartaal vooruit.
HUURINGANGSDATUM
Per januari 2027 beschikbaar.
HUURINDEXATIE
Jaarlijkse indexatie gebaseerd op de CPI-index
HUURCONTRACT
Huurovereenkomst is gebaseerd op ROZ model.
ZEKERHEIDSINSTELLING
Bankgarantie of bedrijfsgarantie waarvan de hoogte is gebaseerd op de covenant score van het bedrijf.
--------------------------------------------------------------------------------------------------------------------------------
PROPERTY INFORMATION
As of January 2027, a modern and high-quality industrial space of 4,911 sq m will become available for lease at Kaapstadweg 34 in Amsterdam. This unit features, among other things, 6 loading docks, a clear height of 12.20 meters, and a maximum floor load capacity of 5,000 kg/sq m, making it highly suitable for logistics service providers, e-commerce companies, and other distribution activities that prioritize speed, functionality, and accessibility.
LOCATION
The building is located on the Atlaspark business park in the Port of Amsterdam, approximately 2 kilometers from the TMA container terminal. This is a large, trimodal container and multipurpose terminal with excellent barge connections to major ports including Rotterdam and Antwerp. In addition, Schiphol Airport is located just 15 kilometers away.
ACCESSIBILITY
The building offers excellent accessibility by road via the Westrandweg, with direct routes to the A10 and A5 motorways and the N202 provincial road.
The location is easily accessible by public transport, with a bus stop within a 7-minute walk providing direct connections to Amsterdam Sloterdijk railway station.
AVAILABILITY
A total of 5,216 sq.m. is currently available for lease, distributed as follows:
Warehouse space: 4,911 sq.m.
Mezzanine: 189 sq.m.
Office space: 116 sq.m.
PARKING
There are 33 parking spaces available on site.
DELIVERY LEVEL
Warehouse space;
*Clear height of approximately 12.2 meters;
*Maximum floor load of approximately 5,000 kg/sq.m.;
*6 loading docks;
*1 overhead door;
*LED lighting;
*Sprinkler system;
*Heating via gas-fired heaters.
Office space
*Energy label A;
*Pantry;
*Sanitary facilities;
*LED lighting.
RENT
On request.
SERVICE CHARGES
On request.
LEASE TERM
5 years.
RENT PAYMENT
Quarterly in advance.
LEASE START DATE
Available as of January 2027.
RENT INDEXATION
Annual indexation based on the CPI (Consumer Price Index).
LEASE AGREEMENT
Lease agreement is based on the standard ROZ model.
SECURITY
Bank guarantee or corporate guarantee, the amount of which is based on the company's credit/covenant score.


