
Zeelandhaven 8 0 ong 1.438 - 16.871 m2 bedrijfsruimte te huur in Nieuwegein
Kenmerken
| Huurprijs | Prijs op aanvraag |
| Aantal parkeerplaatsen | 138 |
| Voorzieningen | Inbouwarmaturen, Liften, Te openen ramen, Lichtstraten, Loading docks, Overheaddeuren, Krachtstroom, Betonvloer, Sprinkler, Heater, Toilet, Pantry |
| Vrije hoogte | 12 m |
| Vloerbelasting | 5000 kg/m² |
| Bouwvorm | Bestaande bouw |
| Functie | Bedrijfsruimte |
| Onderhoud buiten | Uitstekend |
| Onderhoud binnen | Uitstekend |
| Wijk / Buurt | De Wiers |
| Bedrijventerrein | Plettenburg-De Wiers Zuid |
| Bouwjaar | 2026 |
| Aantal bouwlagen | 2 |
2 eenheden beschikbaar
2 eenheden beschikbaar
- Eenheid
- Oppervlakte
- Huurprijs
- Gebruik
Eenheid omschrijving
OMSCHRIJVING
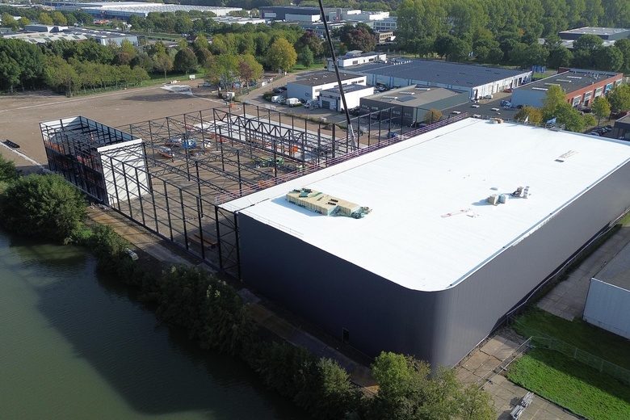
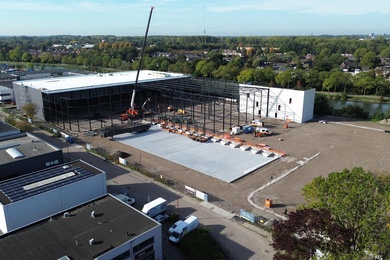
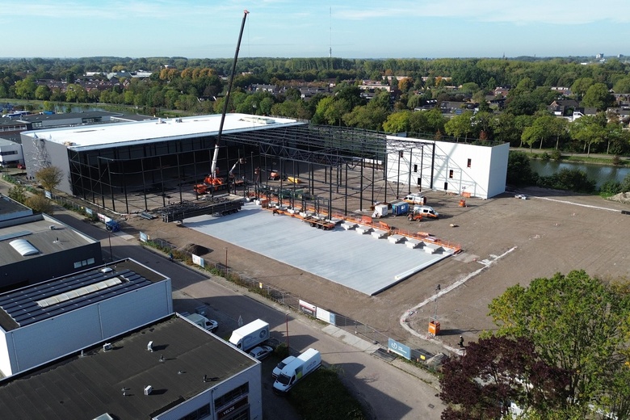
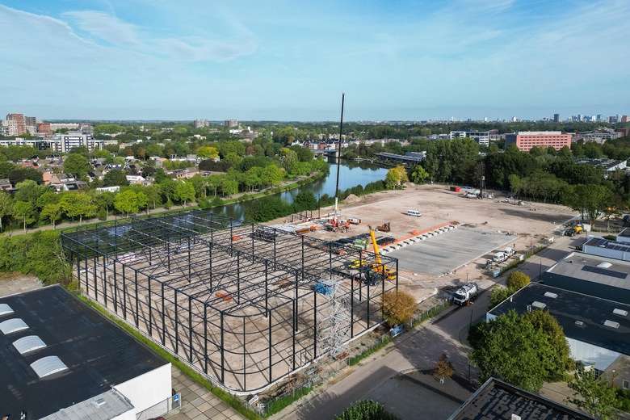
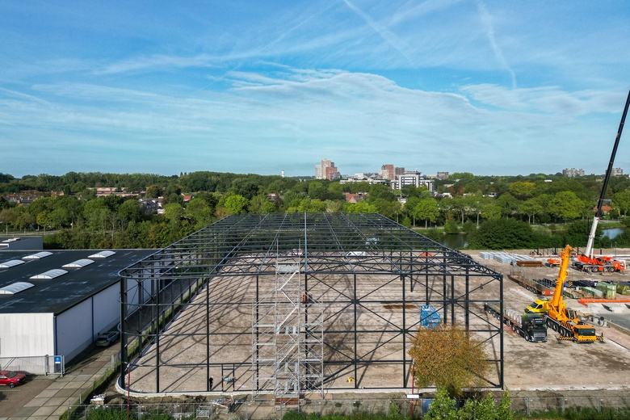
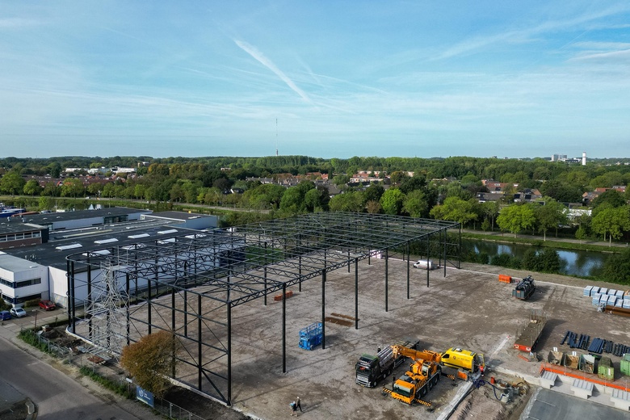
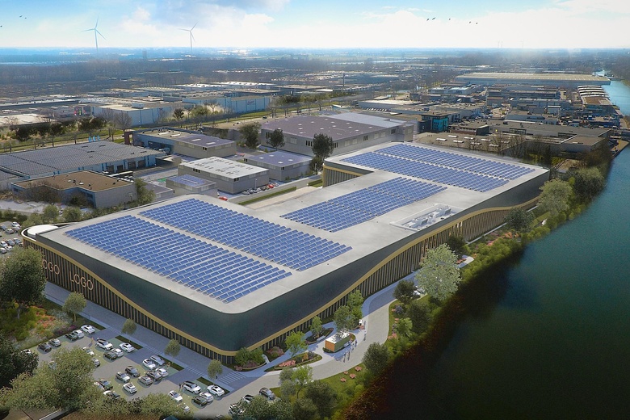
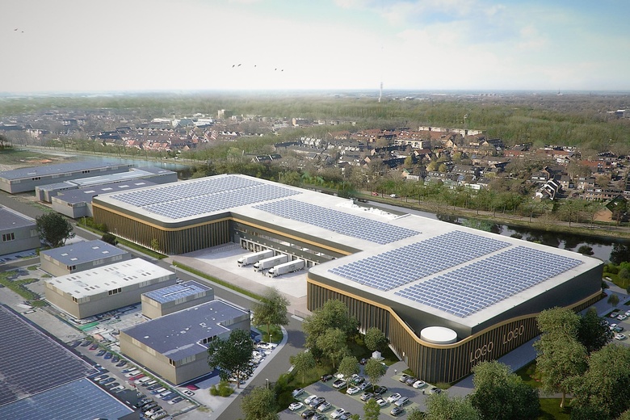
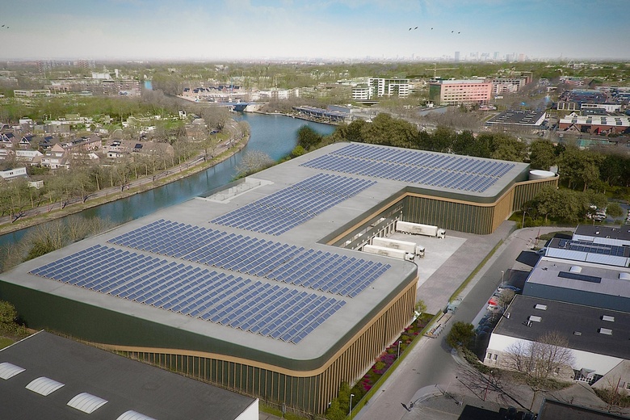
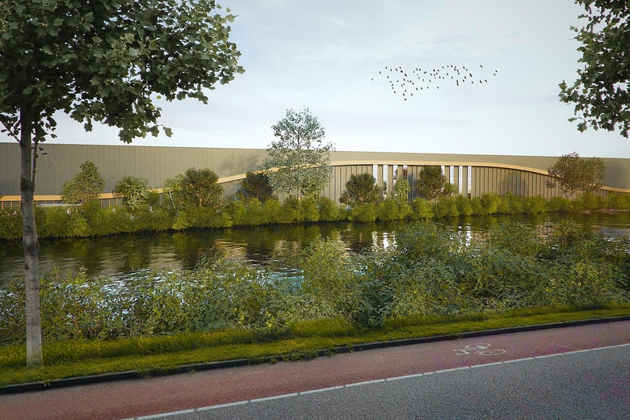
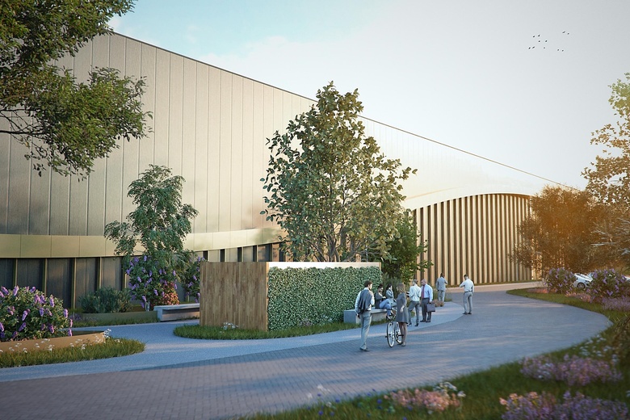
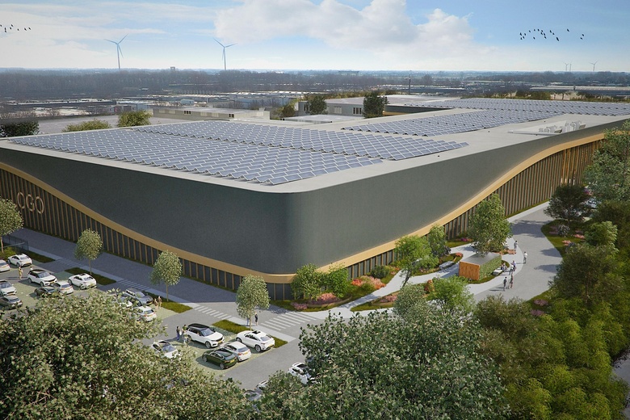
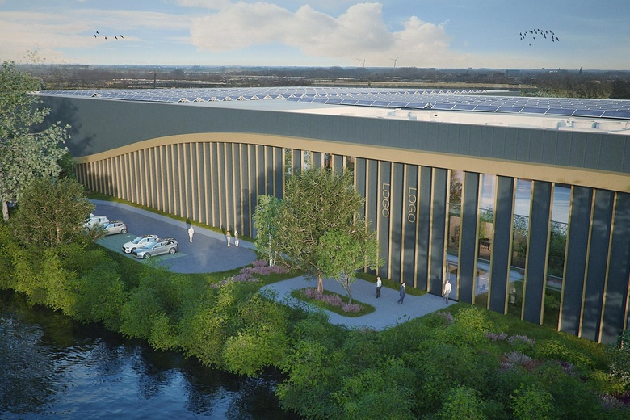
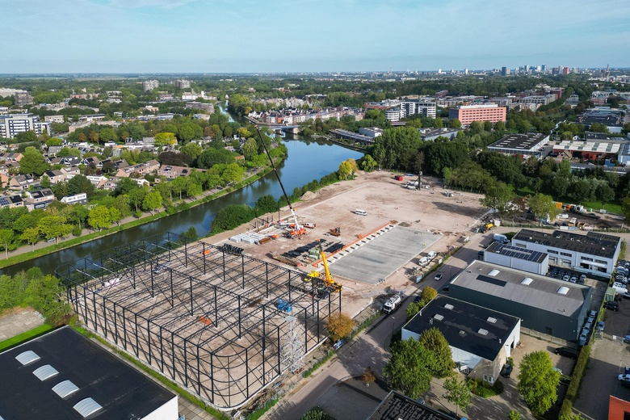
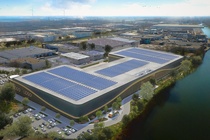
Op het bedrijventerrein Plettenburg-De Wiers is deze state-of-the-art logistieke bedrijfshal aan het Merwedekanaal binnenkort beschikbaar voor verhuur. Het gebouw ligt op een kavel van ca. 29.000 m² en heeft een totaal vloeroppervlak van circa ca. 18.309 m² verdeeld over ca. 16.180 m² warehouse, ca. 691 m² mezzanine en ca. 1.438 m² kantoor. Het gebouw is op te splitsen in twee units.
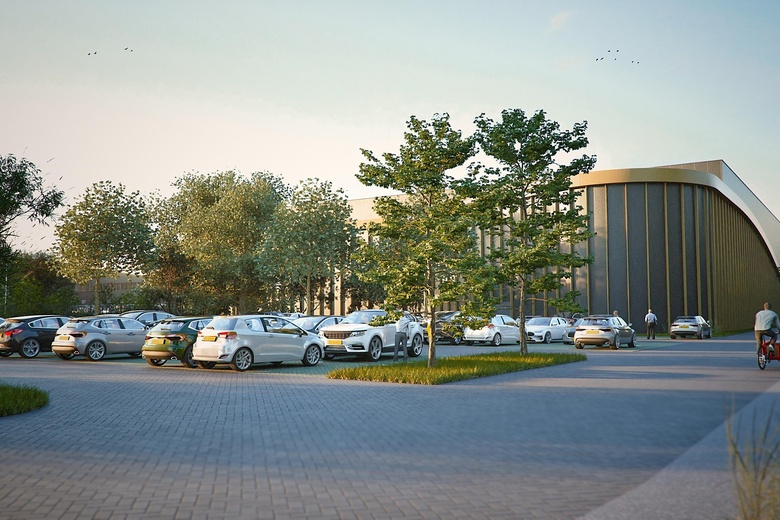
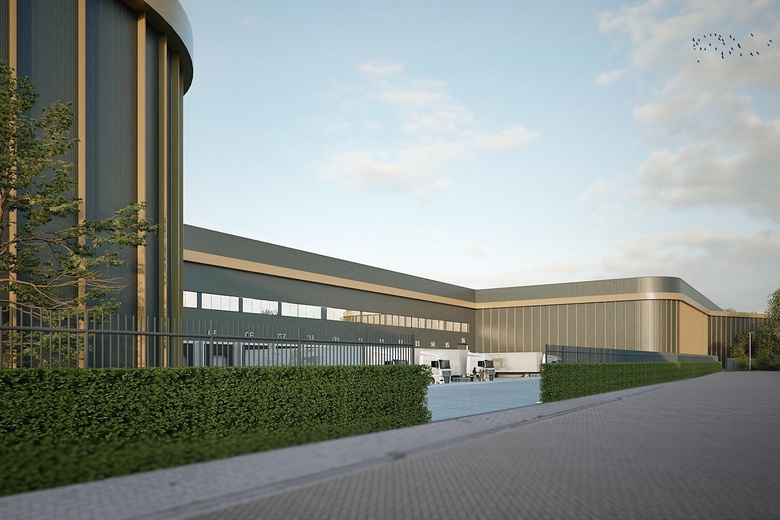
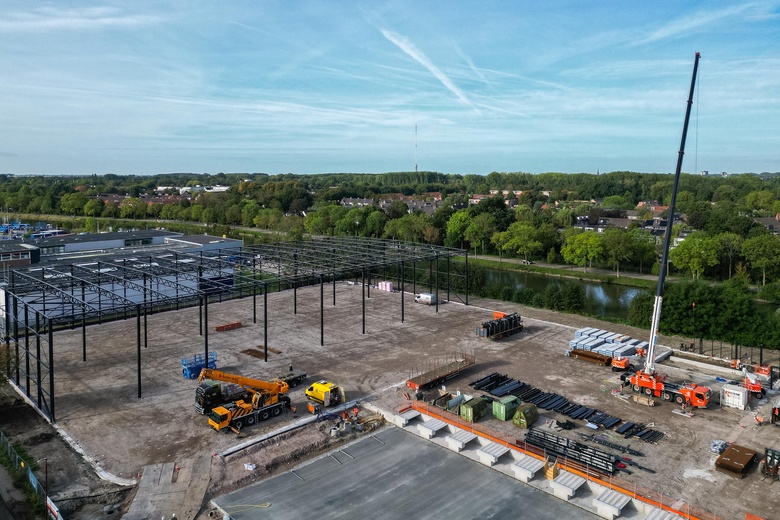
Er zijn 14 loading docks en twee overheaddeuren beschikbaar. De vrije hoogte bedraagt 12,2 meter. Aan de zijkant van het gebouw zijn 138 parkeerplaatsen aanwezig. Het gebouw wordt ontwikkeld volgens de modernste specificaties voor opslag- en logistieke processen. Daarnaast is deelverhuur in twee units bespreekbaar.
BEREIKBAARHEID
Plettenburg-De Wiers kenmerkt zich door een uitstekende bereikbaarheid via zowel weg als openbaar vervoer. Het gebouw ligt nabij afrit 9 Nieuwegein (A2), afrit 16 Nieuwegein (A12) en afrit 28 Nieuwegein (A27). De luchthaven Schiphol ligt op slechts veertig minuten afstand.
OPENBAAR VERVOER
Zeelandhaven 8 in Nieuwegein is uitstekend bereikbaar met het openbaar vervoer. In de directe omgeving bevinden zich meerdere bushaltes met verbindingen naar diverse bestemmingen, waaronder Utrecht Centraal.
VLOEROPPERVLAKTE
Het gebouw is volledig of in twee delen te huur.
Optie 1: totale vloeroppervlakte van ca. 18.309
m²;
- Ca. 16.180 m² bedrijfsruimte;
- Ca. 691 m² mezzanine;
- Ca. 1.438 m² kantoorruimte.
Optie 2: totale vloeroppervalkte ca. 9.156 m²;
- Ca. 8.090 m² bedrijfsruimte;
- Ca. 720 m² kantooruimte;
- Ca 346 m² mezzanine.
PARKEREN
Het terrein biedt plaats aan 138 parkeerplaatsen.
HUURPRIJS
Op aanvraag.
SERVICEKOSTEN
Nader te bepalen.
BREEAM
Het gebouw is gecertificeerd met het BREEAM Excellent-label.
OPLEVERINGSNIVEAU
Het gebouw wordt opgeleverd met onder andere de volgende specificaties:
Bedrijfsruimte
- Vrije hoogte van 12,2 meter;
- Vloerbelasting warehouse: 5000 kg per m²;
- 14 loading docks;
- Twee overheaddeuren;
- LED-verlichting;
- Super vlakke vloer;
- Volledig gasloos;
- Sprinkler systeem;
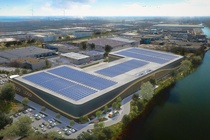
- Zonnepanelen behoren tot de mogelijkheden, afhankelijk van het type huurder.
Kantoorruimte
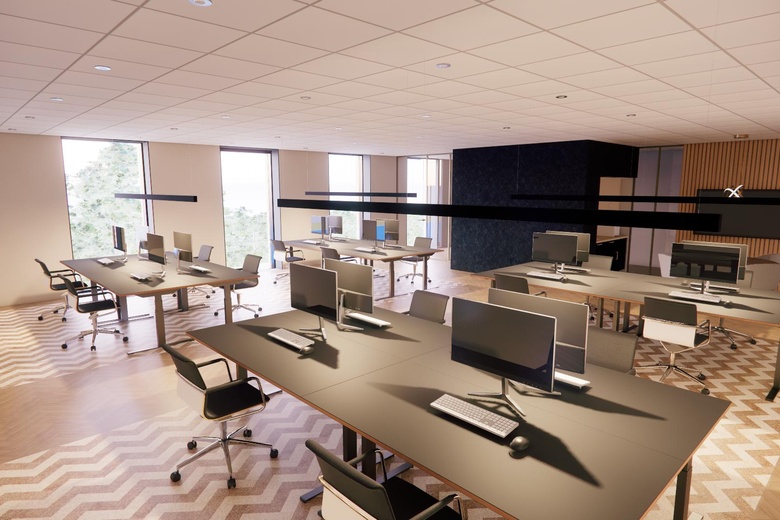
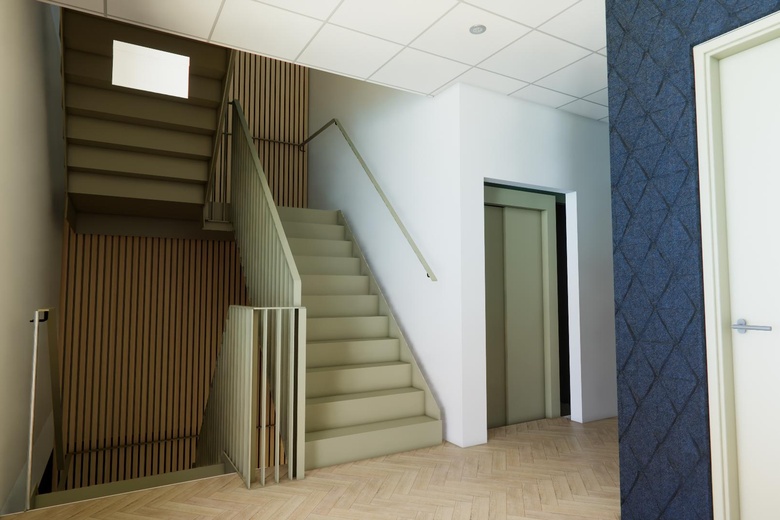
- Daglichttoetreding met uitzicht over het kanaal;
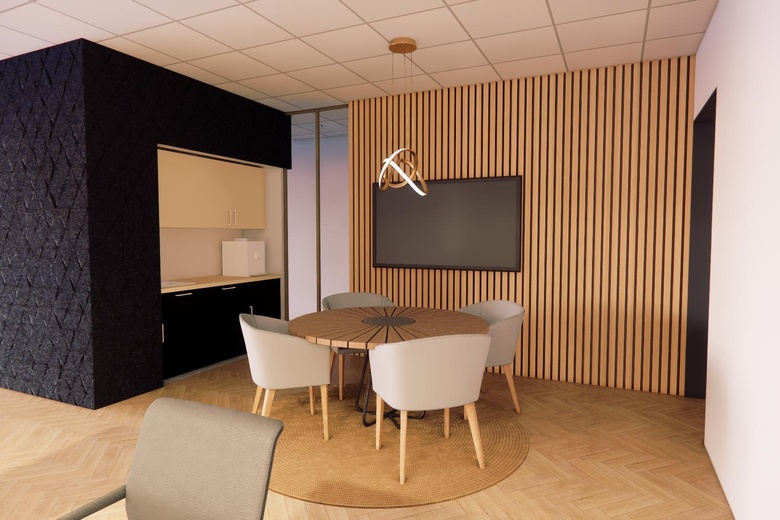
- Meerdere pantry’s;
- Centraal klimaatsysteem;
- LED-verlichting;
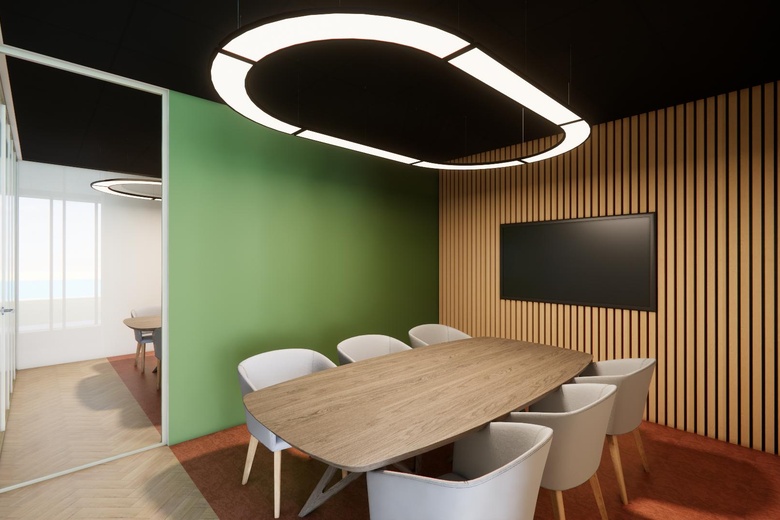
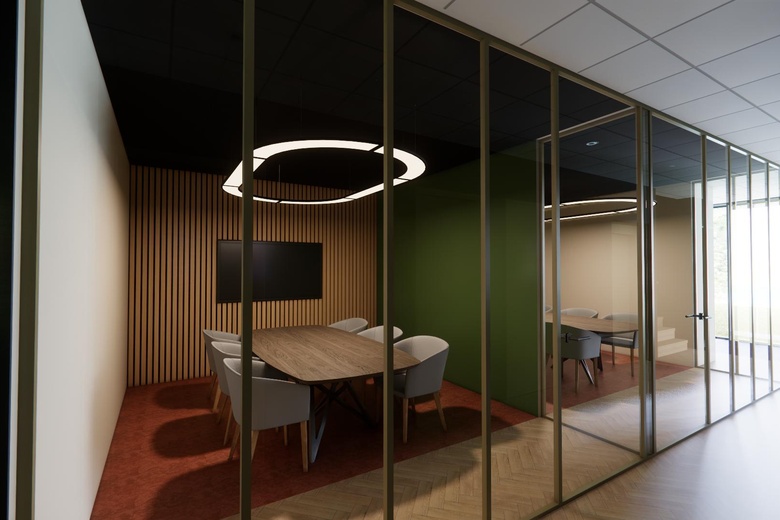
- Vergaderruimtes;
- Toiletgroepen.
HUURINGANGSDATUM
Beschikbaar mei 2027.
- Potentieel twee maanden early access bedrijfsruimte.
HUURTERMIJN
Op aanvraag.
BETALINGEN
Per kwartaal vooruit.
ZEKERHEIDSSTELLING
Bankgarantie ter grootte van drie maanden huur inclusief servicekosten en BTW.
HUURAANPASSING
Jaarlijks, op basis van de wijziging van het maandprijsindexcijfer volgens de consumentenprijsindex (CPI) reeks CPI-Alle Huishoudens (2015 = 100), gepubliceerd door het Centraal Bureau voor de Statistiek (CBS).
OVERIGE CONDITIES
De huurovereenkomst wordt opgesteld op basis van het standaardmodel van de Raad voor Onroerende Zaken (ROZ), model februari 2015.
DISCLAIMER
Nadrukkelijk wordt vermeld dat deze informatieverstrekking niet als een aanbieding of offerte mag worden beschouwd. Aan deze gegevens kunnen geen rechten worden ontleend.
DESCRIPTION
At business park Plettenburg-De Wiers, this state-of-the-art logistics facility near the Merwedekanaal will soon be available for lease. The building sits on a plot of approximately 29,000 m² and has a total floor area of approximately 18,309 m², divided into approximately 16,180 m² of warehouse space, approximately 691 m² of mezzanine, and approximately 1,438 m² of office space. The building can be split into two equal units.
There are 14 loading docks and two overhead doors at ground level available. The clear height is 12.2 metres. There are 138 parking spaces on the side of the building. The building is being developed according to the most modern specifications for storage and logistics processes. Partial letting in two units is also negotiable.
ACCESSIBILITY
Plettenburg-De Wiers is characterised by excellent accessibility by both road and public transport. The building is located near exit 9 Nieuwegein (A2), exit 16 Nieuwegein (A12) and exit 28 Nieuwegein (A27). Schiphol Airport is just forty minutes away.
PUBLIC TRANSPORT
Zeelandhaven 8 in Nieuwegein is excellently accessible by public transport. Several bus stops in the immediate vicinity offer connections to various destinations, including Utrecht Central train station.
FLOOR AREA
The building is available for lease in full or in two sections.
Option 1: total floor area of approximately 18,309 m²;
• Approx. 16,180 m² business space;
• Approx. 691 m² mezzanine;
• Approx. 1,438 m² office space.
Option 2: total floor area of approximately 9,156 m²;
• Approx. 8,090 m² business space;
• Approx. 720 m² office space;
• Approx. 346 m² mezzanine.
PARKING
The site offers 138 parking spaces.
RENTAL PRICE
On request.
SERVICE COSTS
To be determined.
BREEAM
The building is certified with the BREEAM Excellent label.
DELIVERY SPECIFICATIONS
The building will be delivered with, among others, the following specifications:
Warehouse space
• Clear height of 12.2 metres;
• Warehouse floor loading capacity: 5,000 kg per m²;
• 14 loading docks;
• Two overhead doors;
• LED lighting;
• Super flat floor;
• Fully gas-free;
• Sprinkler system;
• Solar panels are a possibility, depending on the type of tenant.
Office space
• Natural daylight with views over the canal;
• Multiple pantries;
• Central climate control system;
• LED lighting;
• Meeting rooms;
• Toilet facilities.
LEASE COMMENCEMENT DATE
Available May 2027.
• Potentially two months of early access to the business space.
LEASE TERM
On request.
PAYMENTS
Quarterly in advance.
SECURITY
Bank guarantee equal to three months' rent, including service costs and VAT.
RENT INDEXATION
Annually, based on the change in the monthly price index according to the consumer price index (CPI) series CPI-All Households (2015 = 100), published by Statistics Netherlands (CBS).
OTHER CONDITIONS
The lease agreement will be drawn up based on the standard model of the Dutch Council for Real Estate (ROZ), February 2015 model.
DISCLAIMER
It is expressly stated that this information should not be regarded as an offer or quotation. No rights can be derived from this information.
Eenheid omschrijving
OMSCHRIJVING
Op het bedrijventerrein Plettenburg-De Wiers is deze state-of-the-art logistieke bedrijfshal aan het Merwedekanaal binnenkort beschikbaar voor verhuur. Het gebouw ligt op een kavel van ca. 29.000 m² en heeft een totaal vloeroppervlak van circa ca. 18.309 m² verdeeld over ca. 16.180 m² warehouse, ca. 691 m² mezzanine en ca. 1.438 m² kantoor. Het gebouw is op te splitsen in twee units.
Er zijn 14 loading docks en twee overheaddeuren beschikbaar. De vrije hoogte bedraagt 12,2 meter. Aan de zijkant van het gebouw zijn 138 parkeerplaatsen aanwezig. Het gebouw wordt ontwikkeld volgens de modernste specificaties voor opslag- en logistieke processen. Daarnaast is deelverhuur in twee units bespreekbaar.
BEREIKBAARHEID
Plettenburg-De Wiers kenmerkt zich door een uitstekende bereikbaarheid via zowel weg als openbaar vervoer. Het gebouw ligt nabij afrit 9 Nieuwegein (A2), afrit 16 Nieuwegein (A12) en afrit 28 Nieuwegein (A27). De luchthaven Schiphol ligt op slechts veertig minuten afstand.
OPENBAAR VERVOER
Zeelandhaven 8 in Nieuwegein is uitstekend bereikbaar met het openbaar vervoer. In de directe omgeving bevinden zich meerdere bushaltes met verbindingen naar diverse bestemmingen, waaronder Utrecht Centraal.
VLOEROPPERVLAKTE
Het gebouw is volledig of in twee delen te huur.
Optie 1: totale vloeroppervlakte van ca. 18.309
m²;
- Ca. 16.180 m² bedrijfsruimte;
- Ca. 691 m² mezzanine;
- Ca. 1.438 m² kantoorruimte.
Optie 2: totale vloeroppervalkte ca. 9.156 m²;
- Ca. 8.090 m² bedrijfsruimte;
- Ca. 720 m² kantooruimte;
- Ca 346 m² mezzanine.
PARKEREN
Het terrein biedt plaats aan 138 parkeerplaatsen.
HUURPRIJS
Op aanvraag.
SERVICEKOSTEN
Nader te bepalen.
BREEAM
Het gebouw is gecertificeerd met het BREEAM Excellent-label.
OPLEVERINGSNIVEAU
Het gebouw wordt opgeleverd met onder andere de volgende specificaties:
Bedrijfsruimte
- Vrije hoogte van 12,2 meter;
- Vloerbelasting warehouse: 5000 kg per m²;
- 14 loading docks;
- Twee overheaddeuren;
- LED-verlichting;
- Super vlakke vloer;
- Volledig gasloos;
- Sprinkler systeem;
- Zonnepanelen behoren tot de mogelijkheden, afhankelijk van het type huurder.
Kantoorruimte
- Daglichttoetreding met uitzicht over het kanaal;
- Meerdere pantry’s;
- Centraal klimaatsysteem;
- LED-verlichting;
- Vergaderruimtes;
- Toiletgroepen.
HUURINGANGSDATUM
Beschikbaar mei 2027.
- Potentieel twee maanden early access bedrijfsruimte.
HUURTERMIJN
Op aanvraag.
BETALINGEN
Per kwartaal vooruit.
ZEKERHEIDSSTELLING
Bankgarantie ter grootte van drie maanden huur inclusief servicekosten en BTW.
HUURAANPASSING
Jaarlijks, op basis van de wijziging van het maandprijsindexcijfer volgens de consumentenprijsindex (CPI) reeks CPI-Alle Huishoudens (2015 = 100), gepubliceerd door het Centraal Bureau voor de Statistiek (CBS).
OVERIGE CONDITIES
De huurovereenkomst wordt opgesteld op basis van het standaardmodel van de Raad voor Onroerende Zaken (ROZ), model februari 2015.
DISCLAIMER
Nadrukkelijk wordt vermeld dat deze informatieverstrekking niet als een aanbieding of offerte mag worden beschouwd. Aan deze gegevens kunnen geen rechten worden ontleend.
DESCRIPTION
At business park Plettenburg-De Wiers, this state-of-the-art logistics facility near the Merwedekanaal will soon be available for lease. The building sits on a plot of approximately 29,000 m² and has a total floor area of approximately 18,309 m², divided into approximately 16,180 m² of warehouse space, approximately 691 m² of mezzanine, and approximately 1,438 m² of office space. The building can be split into two equal units.
There are 14 loading docks and two overhead doors at ground level available. The clear height is 12.2 metres. There are 138 parking spaces on the side of the building. The building is being developed according to the most modern specifications for storage and logistics processes. Partial letting in two units is also negotiable.
ACCESSIBILITY
Plettenburg-De Wiers is characterised by excellent accessibility by both road and public transport. The building is located near exit 9 Nieuwegein (A2), exit 16 Nieuwegein (A12) and exit 28 Nieuwegein (A27). Schiphol Airport is just forty minutes away.
PUBLIC TRANSPORT
Zeelandhaven 8 in Nieuwegein is excellently accessible by public transport. Several bus stops in the immediate vicinity offer connections to various destinations, including Utrecht Central train station.
FLOOR AREA
The building is available for lease in full or in two sections.
Option 1: total floor area of approximately 18,309 m²;
• Approx. 16,180 m² business space;
• Approx. 691 m² mezzanine;
• Approx. 1,438 m² office space.
Option 2: total floor area of approximately 9,156 m²;
• Approx. 8,090 m² business space;
• Approx. 720 m² office space;
• Approx. 346 m² mezzanine.
PARKING
The site offers 138 parking spaces.
RENTAL PRICE
On request.
SERVICE COSTS
To be determined.
BREEAM
The building is certified with the BREEAM Excellent label.
DELIVERY SPECIFICATIONS
The building will be delivered with, among others, the following specifications:
Warehouse space
• Clear height of 12.2 metres;
• Warehouse floor loading capacity: 5,000 kg per m²;
• 14 loading docks;
• Two overhead doors;
• LED lighting;
• Super flat floor;
• Fully gas-free;
• Sprinkler system;
• Solar panels are a possibility, depending on the type of tenant.
Office space
• Natural daylight with views over the canal;
• Multiple pantries;
• Central climate control system;
• LED lighting;
• Meeting rooms;
• Toilet facilities.
LEASE COMMENCEMENT DATE
Available May 2027.
• Potentially two months of early access to the business space.
LEASE TERM
On request.
PAYMENTS
Quarterly in advance.
SECURITY
Bank guarantee equal to three months' rent, including service costs and VAT.
RENT INDEXATION
Annually, based on the change in the monthly price index according to the consumer price index (CPI) series CPI-All Households (2015 = 100), published by Statistics Netherlands (CBS).
OTHER CONDITIONS
The lease agreement will be drawn up based on the standard model of the Dutch Council for Real Estate (ROZ), February 2015 model.
DISCLAIMER
It is expressly stated that this information should not be regarded as an offer or quotation. No rights can be derived from this information.
| OPPERVLAKTE | 16.871 m2 |
| GEBRUIK | Bedrijfsruimte |
Eenheid
Eenheid omschrijving
OMSCHRIJVING
Op het bedrijventerrein Plettenburg-De Wiers is deze state-of-the-art logistieke bedrijfshal aan het Merwedekanaal binnenkort beschikbaar voor verhuur. Het gebouw ligt op een kavel van ca. 29.000 m² en heeft een totaal vloeroppervlak van circa ca. 18.309 m² verdeeld over ca. 16.180 m² warehouse, ca. 691 m² mezzanine en ca. 1.438 m² kantoor. Het gebouw is op te splitsen in twee units.
Er zijn 14 loading docks en twee overheaddeuren beschikbaar. De vrije hoogte bedraagt 12,2 meter. Aan de zijkant van het gebouw zijn 138 parkeerplaatsen aanwezig. Het gebouw wordt ontwikkeld volgens de modernste specificaties voor opslag- en logistieke processen. Daarnaast is deelverhuur in twee units bespreekbaar.
BEREIKBAARHEID
Plettenburg-De Wiers kenmerkt zich door een uitstekende bereikbaarheid via zowel weg als openbaar vervoer. Het gebouw ligt nabij afrit 9 Nieuwegein (A2), afrit 16 Nieuwegein (A12) en afrit 28 Nieuwegein (A27). De luchthaven Schiphol ligt op slechts veertig minuten afstand.
OPENBAAR VERVOER
Zeelandhaven 8 in Nieuwegein is uitstekend bereikbaar met het openbaar vervoer. In de directe omgeving bevinden zich meerdere bushaltes met verbindingen naar diverse bestemmingen, waaronder Utrecht Centraal.
VLOEROPPERVLAKTE
Het gebouw is volledig of in twee delen te huur.
Optie 1: totale vloeroppervlakte van ca. 18.309
m²;
- Ca. 16.180 m² bedrijfsruimte;
- Ca. 691 m² mezzanine;
- Ca. 1.438 m² kantoorruimte.
Optie 2: totale vloeroppervalkte ca. 9.156 m²;
- Ca. 8.090 m² bedrijfsruimte;
- Ca. 720 m² kantooruimte;
- Ca 346 m² mezzanine.
PARKEREN
Het terrein biedt plaats aan 138 parkeerplaatsen.
HUURPRIJS
Op aanvraag.
SERVICEKOSTEN
Nader te bepalen.
BREEAM
Het gebouw is gecertificeerd met het BREEAM Excellent-label.
OPLEVERINGSNIVEAU
Het gebouw wordt opgeleverd met onder andere de volgende specificaties:
Bedrijfsruimte
- Vrije hoogte van 12,2 meter;
- Vloerbelasting warehouse: 5000 kg per m²;
- 14 loading docks;
- Twee overheaddeuren;
- LED-verlichting;
- Super vlakke vloer;
- Volledig gasloos;
- Sprinkler systeem;
- Zonnepanelen behoren tot de mogelijkheden, afhankelijk van het type huurder.
Kantoorruimte
- Daglichttoetreding met uitzicht over het kanaal;
- Meerdere pantry’s;
- Centraal klimaatsysteem;
- LED-verlichting;
- Vergaderruimtes;
- Toiletgroepen.
HUURINGANGSDATUM
Beschikbaar mei 2027.
- Potentieel twee maanden early access bedrijfsruimte.
HUURTERMIJN
Op aanvraag.
BETALINGEN
Per kwartaal vooruit.
ZEKERHEIDSSTELLING
Bankgarantie ter grootte van drie maanden huur inclusief servicekosten en BTW.
HUURAANPASSING
Jaarlijks, op basis van de wijziging van het maandprijsindexcijfer volgens de consumentenprijsindex (CPI) reeks CPI-Alle Huishoudens (2015 = 100), gepubliceerd door het Centraal Bureau voor de Statistiek (CBS).
OVERIGE CONDITIES
De huurovereenkomst wordt opgesteld op basis van het standaardmodel van de Raad voor Onroerende Zaken (ROZ), model februari 2015.
DISCLAIMER
Nadrukkelijk wordt vermeld dat deze informatieverstrekking niet als een aanbieding of offerte mag worden beschouwd. Aan deze gegevens kunnen geen rechten worden ontleend.
DESCRIPTION
At business park Plettenburg-De Wiers, this state-of-the-art logistics facility near the Merwedekanaal will soon be available for lease. The building sits on a plot of approximately 29,000 m² and has a total floor area of approximately 18,309 m², divided into approximately 16,180 m² of warehouse space, approximately 691 m² of mezzanine, and approximately 1,438 m² of office space. The building can be split into two equal units.
There are 14 loading docks and two overhead doors at ground level available. The clear height is 12.2 metres. There are 138 parking spaces on the side of the building. The building is being developed according to the most modern specifications for storage and logistics processes. Partial letting in two units is also negotiable.
ACCESSIBILITY
Plettenburg-De Wiers is characterised by excellent accessibility by both road and public transport. The building is located near exit 9 Nieuwegein (A2), exit 16 Nieuwegein (A12) and exit 28 Nieuwegein (A27). Schiphol Airport is just forty minutes away.
PUBLIC TRANSPORT
Zeelandhaven 8 in Nieuwegein is excellently accessible by public transport. Several bus stops in the immediate vicinity offer connections to various destinations, including Utrecht Central train station.
FLOOR AREA
The building is available for lease in full or in two sections.
Option 1: total floor area of approximately 18,309 m²;
• Approx. 16,180 m² business space;
• Approx. 691 m² mezzanine;
• Approx. 1,438 m² office space.
Option 2: total floor area of approximately 9,156 m²;
• Approx. 8,090 m² business space;
• Approx. 720 m² office space;
• Approx. 346 m² mezzanine.
PARKING
The site offers 138 parking spaces.
RENTAL PRICE
On request.
SERVICE COSTS
To be determined.
BREEAM
The building is certified with the BREEAM Excellent label.
DELIVERY SPECIFICATIONS
The building will be delivered with, among others, the following specifications:
Warehouse space
• Clear height of 12.2 metres;
• Warehouse floor loading capacity: 5,000 kg per m²;
• 14 loading docks;
• Two overhead doors;
• LED lighting;
• Super flat floor;
• Fully gas-free;
• Sprinkler system;
• Solar panels are a possibility, depending on the type of tenant.
Office space
• Natural daylight with views over the canal;
• Multiple pantries;
• Central climate control system;
• LED lighting;
• Meeting rooms;
• Toilet facilities.
LEASE COMMENCEMENT DATE
Available May 2027.
• Potentially two months of early access to the business space.
LEASE TERM
On request.
PAYMENTS
Quarterly in advance.
SECURITY
Bank guarantee equal to three months' rent, including service costs and VAT.
RENT INDEXATION
Annually, based on the change in the monthly price index according to the consumer price index (CPI) series CPI-All Households (2015 = 100), published by Statistics Netherlands (CBS).
OTHER CONDITIONS
The lease agreement will be drawn up based on the standard model of the Dutch Council for Real Estate (ROZ), February 2015 model.
DISCLAIMER
It is expressly stated that this information should not be regarded as an offer or quotation. No rights can be derived from this information.
OMSCHRIJVING
Op het bedrijventerrein Plettenburg-De Wiers is deze state-of-the-art logistieke bedrijfshal aan het Merwedekanaal binnenkort beschikbaar voor verhuur. Het gebouw ligt op een kavel van ca. 29.000 m² en heeft een totaal vloeroppervlak van circa ca. 18.309 m² verdeeld over ca. 16.180 m² warehouse, ca. 691 m² mezzanine en ca. 1.438 m² kantoor. Het gebouw is op te splitsen in twee units.
Er zijn 14 loading docks en twee overheaddeuren beschikbaar. De vrije hoogte bedraagt 12,2 meter. Aan de zijkant van het gebouw zijn 138 parkeerplaatsen aanwezig. Het gebouw wordt ontwikkeld volgens de modernste specificaties voor opslag- en logistieke processen. Daarnaast is deelverhuur in twee units bespreekbaar.
BEREIKBAARHEID
Plettenburg-De Wiers kenmerkt zich door een uitstekende bereikbaarheid via zowel weg als openbaar vervoer. Het gebouw ligt nabij afrit 9 Nieuwegein (A2), afrit 16 Nieuwegein (A12) en afrit 28 Nieuwegein (A27). De luchthaven Schiphol ligt op slechts veertig minuten afstand.
OPENBAAR VERVOER
Zeelandhaven 8 in Nieuwegein is uitstekend bereikbaar met het openbaar vervoer. In de directe omgeving bevinden zich meerdere bushaltes met verbindingen naar diverse bestemmingen, waaronder Utrecht Centraal.
VLOEROPPERVLAKTE
Het gebouw is volledig of in twee delen te huur.
Optie 1: totale vloeroppervlakte van ca. 18.309
m²;
- Ca. 16.180 m² bedrijfsruimte;
- Ca. 691 m² mezzanine;
- Ca. 1.438 m² kantoorruimte.
Optie 2: totale vloeroppervalkte ca. 9.156 m²;
- Ca. 8.090 m² bedrijfsruimte;
- Ca. 720 m² kantooruimte;
- Ca 346 m² mezzanine.
PARKEREN
Het terrein biedt plaats aan 138 parkeerplaatsen.
HUURPRIJS
Op aanvraag.
SERVICEKOSTEN
Nader te bepalen.
BREEAM
Het gebouw is gecertificeerd met het BREEAM Excellent-label.
OPLEVERINGSNIVEAU
Het gebouw wordt opgeleverd met onder andere de volgende specificaties:
Bedrijfsruimte
- Vrije hoogte van 12,2 meter;
- Vloerbelasting warehouse: 5000 kg per m²;
- 14 loading docks;
- Twee overheaddeuren;
- LED-verlichting;
- Super vlakke vloer;
- Volledig gasloos;
- Sprinkler systeem;
- Zonnepanelen behoren tot de mogelijkheden, afhankelijk van het type huurder.
Kantoorruimte
- Daglichttoetreding met uitzicht over het kanaal;
- Meerdere pantry’s;
- Centraal klimaatsysteem;
- LED-verlichting;
- Vergaderruimtes;
- Toiletgroepen.
HUURINGANGSDATUM
Beschikbaar mei 2027.
- Potentieel twee maanden early access bedrijfsruimte.
HUURTERMIJN
Op aanvraag.
BETALINGEN
Per kwartaal vooruit.
ZEKERHEIDSSTELLING
Bankgarantie ter grootte van drie maanden huur inclusief servicekosten en BTW.
HUURAANPASSING
Jaarlijks, op basis van de wijziging van het maandprijsindexcijfer volgens de consumentenprijsindex (CPI) reeks CPI-Alle Huishoudens (2015 = 100), gepubliceerd door het Centraal Bureau voor de Statistiek (CBS).
OVERIGE CONDITIES
De huurovereenkomst wordt opgesteld op basis van het standaardmodel van de Raad voor Onroerende Zaken (ROZ), model februari 2015.
DISCLAIMER
Nadrukkelijk wordt vermeld dat deze informatieverstrekking niet als een aanbieding of offerte mag worden beschouwd. Aan deze gegevens kunnen geen rechten worden ontleend.
DESCRIPTION
At business park Plettenburg-De Wiers, this state-of-the-art logistics facility near the Merwedekanaal will soon be available for lease. The building sits on a plot of approximately 29,000 m² and has a total floor area of approximately 18,309 m², divided into approximately 16,180 m² of warehouse space, approximately 691 m² of mezzanine, and approximately 1,438 m² of office space. The building can be split into two equal units.
There are 14 loading docks and two overhead doors at ground level available. The clear height is 12.2 metres. There are 138 parking spaces on the side of the building. The building is being developed according to the most modern specifications for storage and logistics processes. Partial letting in two units is also negotiable.
ACCESSIBILITY
Plettenburg-De Wiers is characterised by excellent accessibility by both road and public transport. The building is located near exit 9 Nieuwegein (A2), exit 16 Nieuwegein (A12) and exit 28 Nieuwegein (A27). Schiphol Airport is just forty minutes away.
PUBLIC TRANSPORT
Zeelandhaven 8 in Nieuwegein is excellently accessible by public transport. Several bus stops in the immediate vicinity offer connections to various destinations, including Utrecht Central train station.
FLOOR AREA
The building is available for lease in full or in two sections.
Option 1: total floor area of approximately 18,309 m²;
• Approx. 16,180 m² business space;
• Approx. 691 m² mezzanine;
• Approx. 1,438 m² office space.
Option 2: total floor area of approximately 9,156 m²;
• Approx. 8,090 m² business space;
• Approx. 720 m² office space;
• Approx. 346 m² mezzanine.
PARKING
The site offers 138 parking spaces.
RENTAL PRICE
On request.
SERVICE COSTS
To be determined.
BREEAM
The building is certified with the BREEAM Excellent label.
DELIVERY SPECIFICATIONS
The building will be delivered with, among others, the following specifications:
Warehouse space
• Clear height of 12.2 metres;
• Warehouse floor loading capacity: 5,000 kg per m²;
• 14 loading docks;
• Two overhead doors;
• LED lighting;
• Super flat floor;
• Fully gas-free;
• Sprinkler system;
• Solar panels are a possibility, depending on the type of tenant.
Office space
• Natural daylight with views over the canal;
• Multiple pantries;
• Central climate control system;
• LED lighting;
• Meeting rooms;
• Toilet facilities.
LEASE COMMENCEMENT DATE
Available May 2027.
• Potentially two months of early access to the business space.
LEASE TERM
On request.
PAYMENTS
Quarterly in advance.
SECURITY
Bank guarantee equal to three months' rent, including service costs and VAT.
RENT INDEXATION
Annually, based on the change in the monthly price index according to the consumer price index (CPI) series CPI-All Households (2015 = 100), published by Statistics Netherlands (CBS).
OTHER CONDITIONS
The lease agreement will be drawn up based on the standard model of the Dutch Council for Real Estate (ROZ), February 2015 model.
DISCLAIMER
It is expressly stated that this information should not be regarded as an offer or quotation. No rights can be derived from this information.
| OPPERVLAKTE | 1.438 m2 |
| GEBRUIK | Kantoorruimte |
Omschrijving
Omschrijving
OMSCHRIJVING
Op het bedrijventerrein Plettenburg-De Wiers is deze state-of-the-art logistieke bedrijfshal aan het Merwedekanaal binnenkort beschikbaar voor verhuur. Het gebouw ligt op een kavel van ca. 29.000 m² en heeft een totaal vloeroppervlak van circa ca. 18.309 m² verdeeld over ca. 16.180 m² warehouse, ca. 691 m² mezzanine en ca. 1.438 m² kantoor. Het gebouw is op te splitsen in twee units.
Er zijn 14 loading docks en twee overheaddeuren beschikbaar. De vrije hoogte bedraagt 12,2 meter. Aan de zijkant van het gebouw zijn 138 parkeerplaatsen aanwezig. Het gebouw wordt ontwikkeld volgens de modernste specificaties voor opslag- en logistieke processen. Daarnaast is deelverhuur in twee units bespreekbaar.
BEREIKBAARHEID
Plettenburg-De Wiers kenmerkt zich door een uitstekende bereikbaarheid via zowel weg als openbaar vervoer. Het gebouw ligt nabij afrit 9 Nieuwegein (A2), afrit 16 Nieuwegein (A12) en afrit 28 Nieuwegein (A27). De luchthaven Schiphol ligt op slechts veertig minuten afstand.
OPENBAAR VERVOER
Zeelandhaven 8 in Nieuwegein is uitstekend bereikbaar met het openbaar vervoer. In de directe omgeving bevinden zich meerdere bushaltes met verbindingen naar diverse bestemmingen, waaronder Utrecht Centraal.
VLOEROPPERVLAKTE
Het gebouw is volledig of in twee delen te huur.
Optie 1: totale vloeroppervlakte van ca. 18.309
m²;
- Ca. 16.180 m² bedrijfsruimte;
- Ca. 691 m² mezzanine;
- Ca. 1.438 m² kantoorruimte.
Optie 2: totale vloeroppervalkte ca. 9.156 m²;
- Ca. 8.090 m² bedrijfsruimte;
- Ca. 720 m² kantooruimte;
- Ca 346 m² mezzanine.
PARKEREN
Het terrein biedt plaats aan 138 parkeerplaatsen.
HUURPRIJS
Op aanvraag.
SERVICEKOSTEN
Nader te bepalen.
BREEAM
Het gebouw is gecertificeerd met het BREEAM Excellent-label.
OPLEVERINGSNIVEAU
Het gebouw wordt opgeleverd met onder andere de volgende specificaties:
Bedrijfsruimte
- Vrije hoogte van 12,2 meter;
- Vloerbelasting warehouse: 5000 kg per m²;
- 14 loading docks;
- Twee overheaddeuren;
- LED-verlichting;
- Super vlakke vloer;
- Volledig gasloos;
- Sprinkler systeem;
- Zonnepanelen behoren tot de mogelijkheden, afhankelijk van het type huurder.
Kantoorruimte
- Daglichttoetreding met uitzicht over het kanaal;
- Meerdere pantry’s;
- Centraal klimaatsysteem;
- LED-verlichting;
- Vergaderruimtes;
- Toiletgroepen.
HUURINGANGSDATUM
Beschikbaar mei 2027.
- Potentieel twee maanden early access bedrijfsruimte.
HUURTERMIJN
Op aanvraag.
BETALINGEN
Per kwartaal vooruit.
ZEKERHEIDSSTELLING
Bankgarantie ter grootte van drie maanden huur inclusief servicekosten en BTW.
HUURAANPASSING
Jaarlijks, op basis van de wijziging van het maandprijsindexcijfer volgens de consumentenprijsindex (CPI) reeks CPI-Alle Huishoudens (2015 = 100), gepubliceerd door het Centraal Bureau voor de Statistiek (CBS).
OVERIGE CONDITIES
De huurovereenkomst wordt opgesteld op basis van het standaardmodel van de Raad voor Onroerende Zaken (ROZ), model februari 2015.
DISCLAIMER
Nadrukkelijk wordt vermeld dat deze informatieverstrekking niet als een aanbieding of offerte mag worden beschouwd. Aan deze gegevens kunnen geen rechten worden ontleend.
DESCRIPTION
At business park Plettenburg-De Wiers, this state-of-the-art logistics facility near the Merwedekanaal will soon be available for lease. The building sits on a plot of approximately 29,000 m² and has a total floor area of approximately 18,309 m², divided into approximately 16,180 m² of warehouse space, approximately 691 m² of mezzanine, and approximately 1,438 m² of office space. The building can be split into two equal units.
There are 14 loading docks and two overhead doors at ground level available. The clear height is 12.2 metres. There are 138 parking spaces on the side of the building. The building is being developed according to the most modern specifications for storage and logistics processes. Partial letting in two units is also negotiable.
ACCESSIBILITY
Plettenburg-De Wiers is characterised by excellent accessibility by both road and public transport. The building is located near exit 9 Nieuwegein (A2), exit 16 Nieuwegein (A12) and exit 28 Nieuwegein (A27). Schiphol Airport is just forty minutes away.
PUBLIC TRANSPORT
Zeelandhaven 8 in Nieuwegein is excellently accessible by public transport. Several bus stops in the immediate vicinity offer connections to various destinations, including Utrecht Central train station.
FLOOR AREA
The building is available for lease in full or in two sections.
Option 1: total floor area of approximately 18,309 m²;
• Approx. 16,180 m² business space;
• Approx. 691 m² mezzanine;
• Approx. 1,438 m² office space.
Option 2: total floor area of approximately 9,156 m²;
• Approx. 8,090 m² business space;
• Approx. 720 m² office space;
• Approx. 346 m² mezzanine.
PARKING
The site offers 138 parking spaces.
RENTAL PRICE
On request.
SERVICE COSTS
To be determined.
BREEAM
The building is certified with the BREEAM Excellent label.
DELIVERY SPECIFICATIONS
The building will be delivered with, among others, the following specifications:
Warehouse space
• Clear height of 12.2 metres;
• Warehouse floor loading capacity: 5,000 kg per m²;
• 14 loading docks;
• Two overhead doors;
• LED lighting;
• Super flat floor;
• Fully gas-free;
• Sprinkler system;
• Solar panels are a possibility, depending on the type of tenant.
Office space
• Natural daylight with views over the canal;
• Multiple pantries;
• Central climate control system;
• LED lighting;
• Meeting rooms;
• Toilet facilities.
LEASE COMMENCEMENT DATE
Available May 2027.
• Potentially two months of early access to the business space.
LEASE TERM
On request.
PAYMENTS
Quarterly in advance.
SECURITY
Bank guarantee equal to three months' rent, including service costs and VAT.
RENT INDEXATION
Annually, based on the change in the monthly price index according to the consumer price index (CPI) series CPI-All Households (2015 = 100), published by Statistics Netherlands (CBS).
OTHER CONDITIONS
The lease agreement will be drawn up based on the standard model of the Dutch Council for Real Estate (ROZ), February 2015 model.
DISCLAIMER
It is expressly stated that this information should not be regarded as an offer or quotation. No rights can be derived from this information.
Bijlagen
Bereikbaarheid
- Galvanibaan 5 min. lopen
- Raalterveste 5 min. lopen
- Fokkesteeg-Noord 6 min. lopen
- Marconi 8 min. lopen
- Oosterlichtcollege 10 min. lopen


