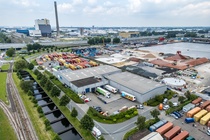

Gyroscoopweg 6 A 1.174 - 6.219 m2 bedrijfsruimte te huur in Amsterdam
Kenmerken
| Huurprijs | Prijs op aanvraag |
| Functie | Bedrijfsruimte |
| Onderhoud buiten | Goed |
| Onderhoud binnen | Goed |
| Wijk / Buurt | Westelijk Havengebied |
| Bedrijventerrein | Vervoerscentrum |
2 eenheden beschikbaar
2 eenheden beschikbaar
- Eenheid
- Oppervlakte
- Huurprijs
- Gebruik
Eenheid omschrijving
Strategische last-mile locatie
Een toplocatie voor last-mile logistiek naar het centrum van Amsterdam is per direct beschikbaar.
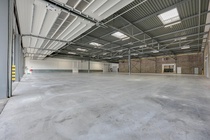
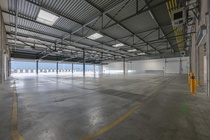
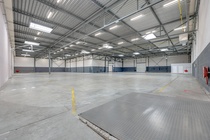
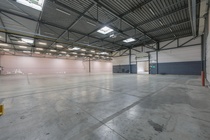
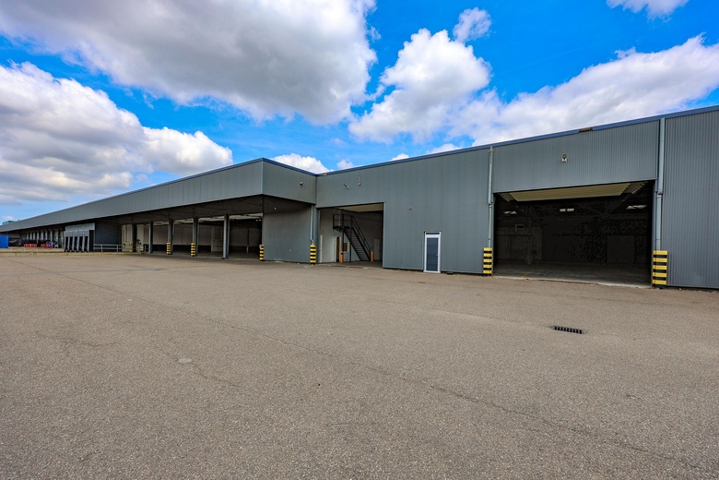
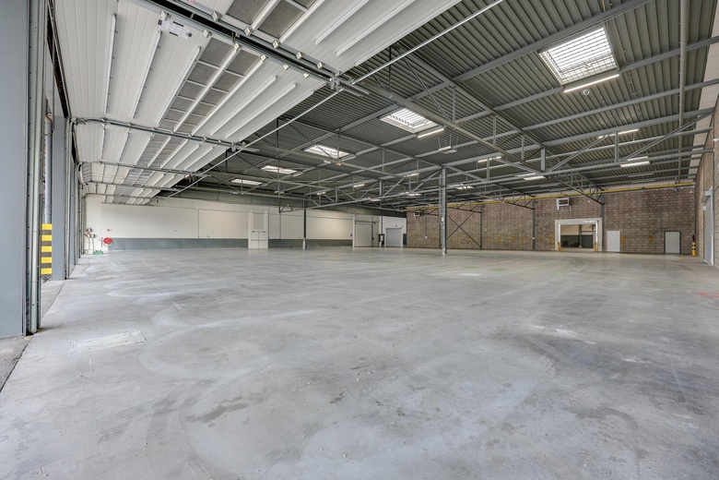
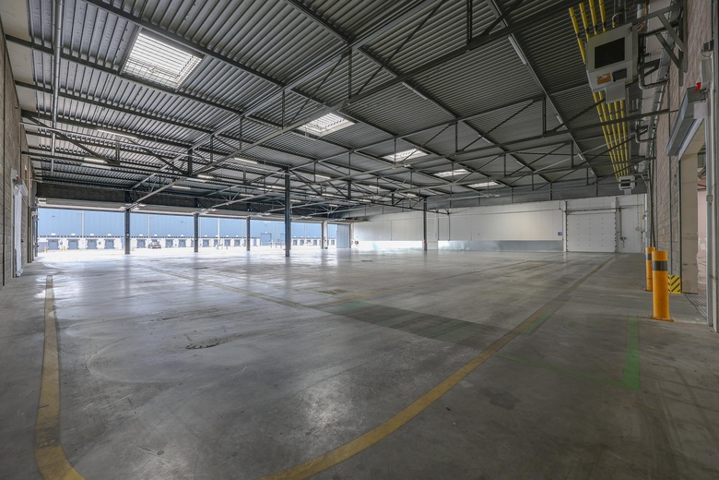
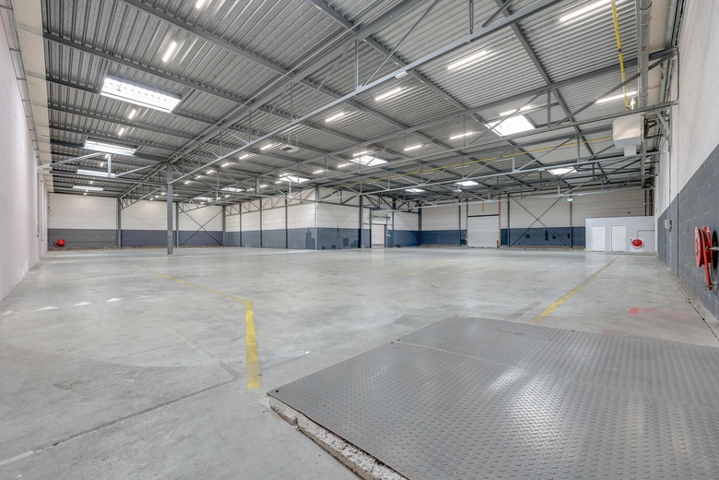
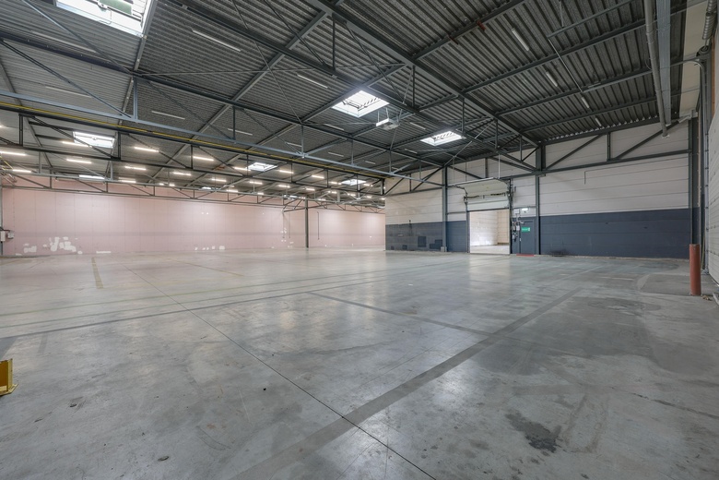
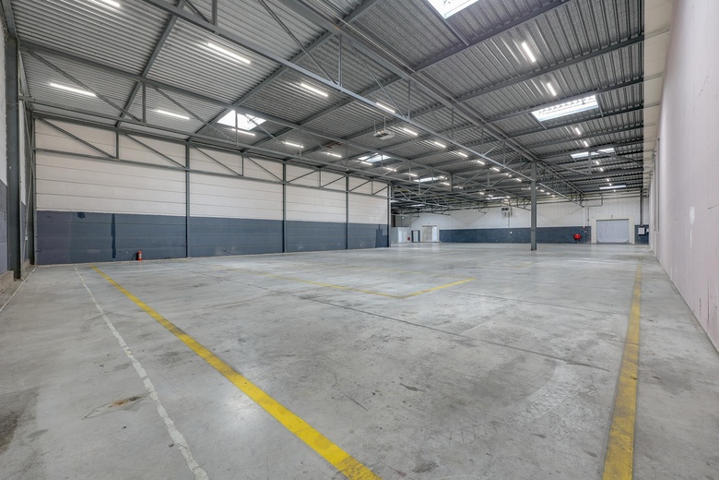
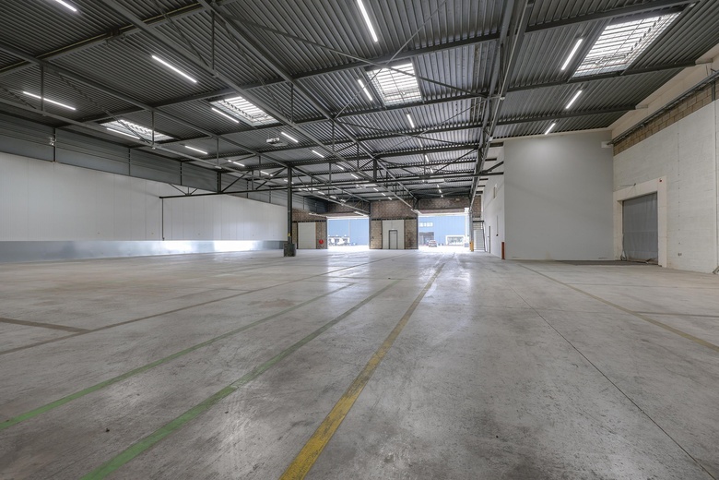
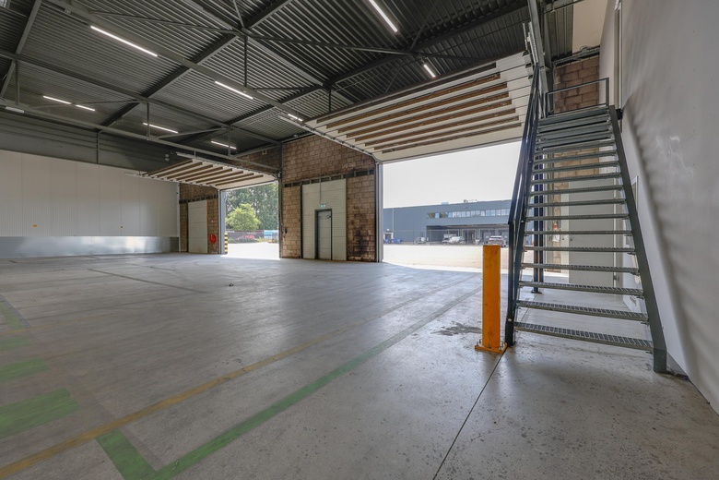
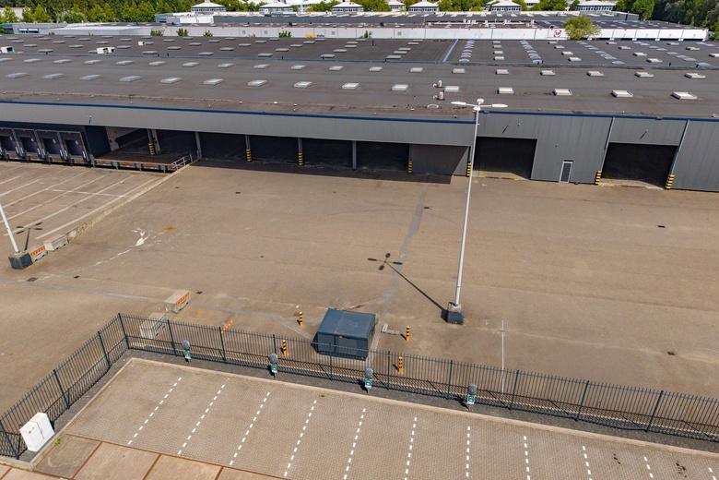
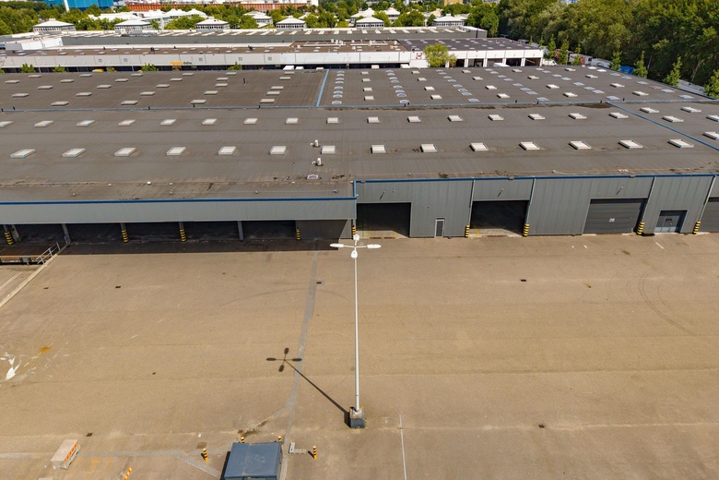
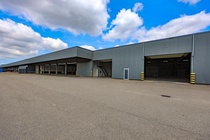
Dit gebouw is bijzonder geschikt voor handelsbedrijven die zich vooral richten op de nabijheid van de stad en de uitvalswegen. Dit gebouw beschikt over ca. ca. 6.219,42 m² bedrijfsruimte, ca. 102,40 m² kantoorruimte, heeft een vrije hoogte van 6 meter en een vloerbelasting van 2.500 kg/m².
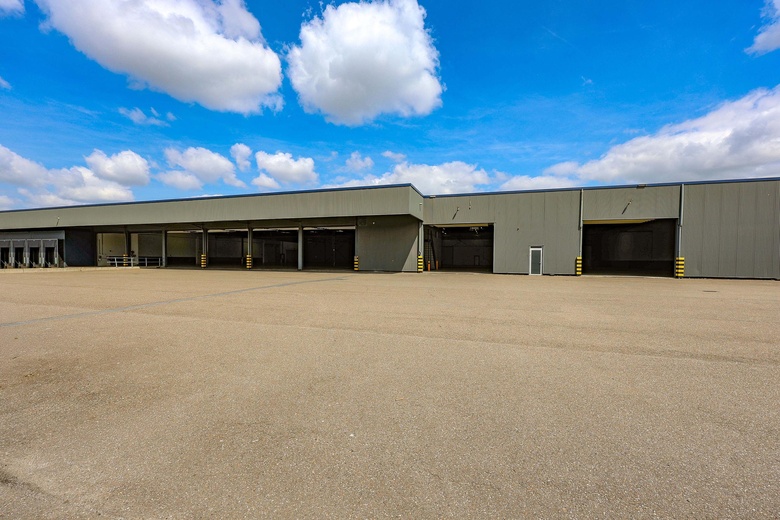
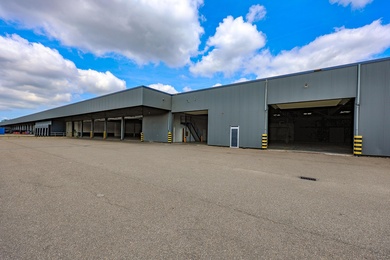
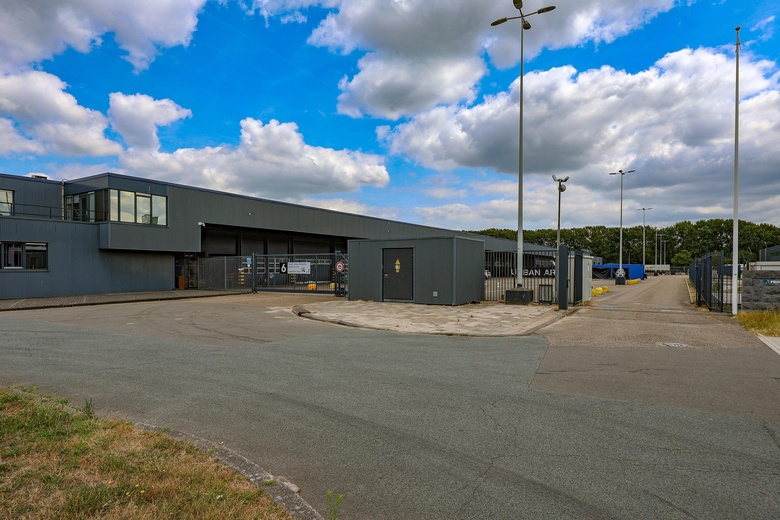
Daarnaast beschikt het gebouw over 4 loadingdocks, 8 overheaddeuren en voldoende parkeerplaatsen. Tevens kan er circa 1.800 m² afgesloten buitenterrein worden gecreëerd.
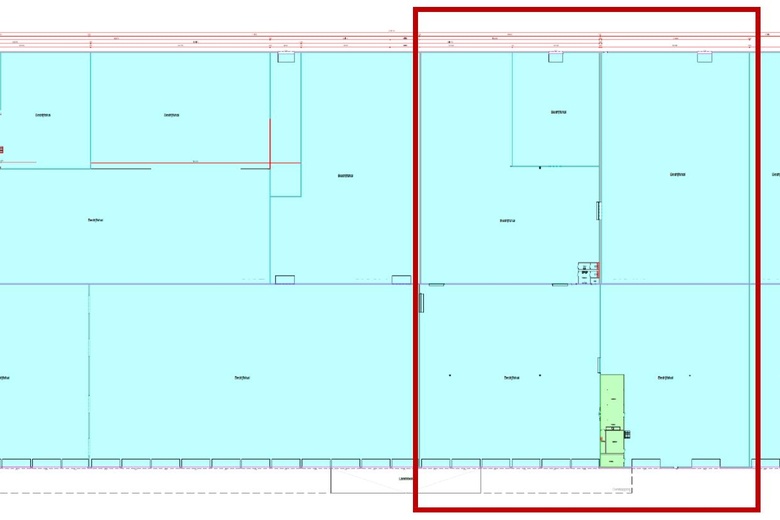
Op de plattegrond is te zien, dat het gebouw bestaat uit vier units. Deelverhuur van één of meerdere units is bespreekbaar.
LOCATIE
Het gebouw aan de Gyroscoopweg is gelegen op bedrijventerrein ‘Vervoercentrum’, vlak buiten de ring A10, nabij de A5 en de milieuzone van Amsterdam. Het bedrijventerrein ligt aan de noordwestzijde van Amsterdam, dicht bij de haven en op gunstige afstand van de luchthaven Schiphol. Mede om deze redenen zijn in de nabije omgeving diverse grote (inter)nationale logistieke bedrijven, e-commercebedrijven en retailers gevestigd, zoals o.a. Jumbo, Crisp, VCK Logistics en UPS.
BEREIKBAARHEID
Auto
Het gebouw is zeer goed bereikbaar met de auto vanaf de ringweg A10, afslag S102 Teleport/Havens West.
Openbaar vervoer
Met het openbaar vervoer is het gebouw bereikbaar met de buslijnen 41, 53 en 81 vanaf Station Amsterdam Sloterdijk.
BESCHIKBAAR VLOEROPPERVLAKTE
Het gebouw heeft een totale oppervlakte van ca. 6.321,82m², onderverdeeld als:
• Gyroscoopweg 6-A: 1.533,80 m² bedrijfsruimte;
• Gyroscoopweg 6-B: 1.173,69 m² bedrijfsruimte;
• Gyroscoopweg 6-B: 102,40 m² kantoorruimte;
• Gyroscoopweg 8-A: 1.916,28 m² bedrijfsruimte;
• Gyroscoopweg 8-B: 1.595,65 m² bedrijfsruimte;
In overleg kan besproken worden om één of meerdere units te huren.
Het is mogelijk om circa 1.800 m² afgesloten buitenterrein te creëren.
OPLEVERINGNIVEAU
Bedrijfsruimte/kantoorruimte:
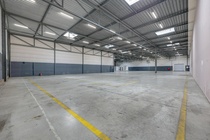
• Vrije hoogte: 6 m;
• Vloerbelasting: 2.500 kg/m²;
• Betonvloer;
• 4 loading docks;
• 8 overhead deuren;
• Led verlichting;
• Daklichten;
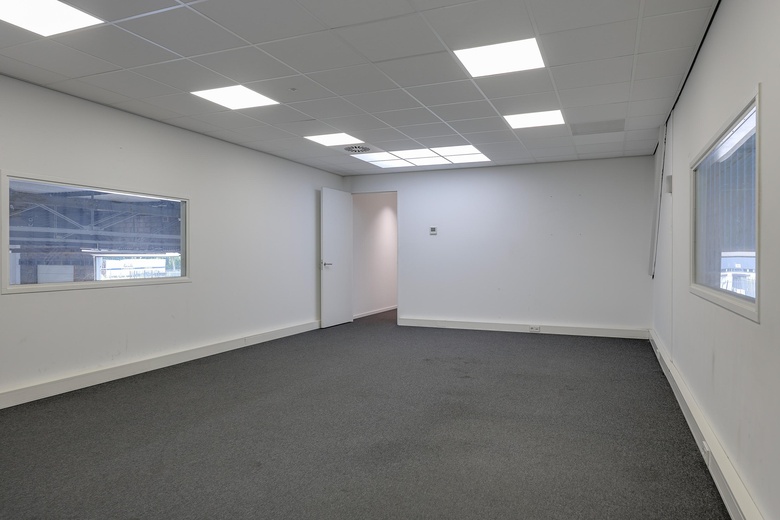
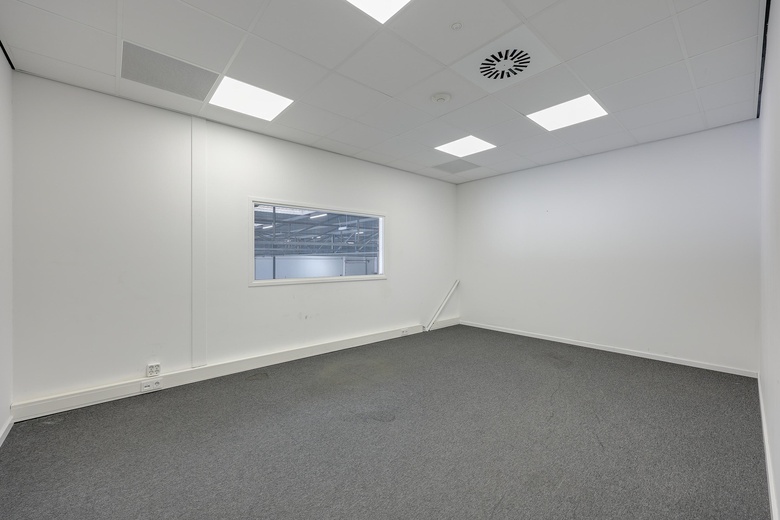
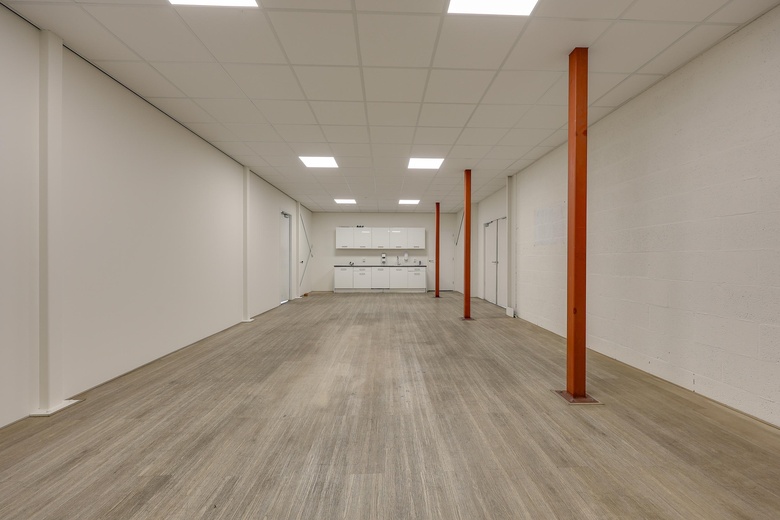
• Kantoor met sanitair en pantry;
• G2C-gasaansluiting / capaciteit van 160 m³ per uur;
• 360 kW stroomvermogen beschikbaar.
Terrein/Buitenzijde
• Voldoende parkeergelegenheid;
• 2 elektrisch bediende toegangspoorten.
HUURPRIJS
Op aanvraag.
SERVICEKOSTEN
De totaalkosten zijn €12,50 per m² per jaar te vermeerderen met BTW met inbegrip van 5% administratiekosten over de hieronder genoemde leveringen en diensten.
Dit pakket bestaat uit twee delen, zijnde; deel 1 "leveringen en diensten"
• Jaarlijkse inspectie en klein onderhoud van de overheaddeur(en);
• Jaarlijkse inspectie en klein onderhoud van de brandslanghaspel(s);
• Jaarlijkse inspectie en klein onderhoud verwarmingsinstallatie en heater(s);
• Inspectie en klein onderhoud dakbedekking;
• Periodiek terrein- en groenonderhoud;
• Reinigen straatkolken en algemene riolering;
• Periodieke glasbewassing buitenzijde;
• Periodieke gevelreiniging (1 x in de 3 jaar);
• Onderhoud bewegwijzering;
• Alle werkzaamheden die door Verhuurder namens huurders worden verricht en die conform artikel 11 van de Algemene bepalingen ten laste van Huurder komen
Deel 2 Voorschot ‘’energie en water’’:
• Water (ten behoeve van het gehuurde en algemeen);
• Gas (ten behoeve van het gehuurde);
• Elektra (ten behoeve van het gehuurde en algemeen).
HUURTERMIJN
5 jaar met een verlengingsmogelijkheid van telkens 5 huurjaren
HUURINGANGSDATUM
per direct
HUURINDEXATIE
Jaarlijkse indexatie gebaseerd op de CPI-index.
HUURCONTRACT
Huurovereenkomst is gebaseerd op ROZ model 2025.
ZEKERHEIDSINSTELLING
Bankgarantie waarvan de hoogte is gebaseerd op de covenant score van het bedrijf
------------------------------------------------------------------------------------------------------
Strategic Last-Mile Location
A prime location for last-mile logistics to Amsterdam is immediately available.
This building is particularly ideal for companies that prioritize location close to the city and major roads. It offers approximately 6,219.42 square meters of industrial space, approximately 102.40 square meters of office space, a clear height of 6 meters, and a floor load capacity of 2,500 kg/sq.m.
In addition, the building has 4 loading docks, 8 overhead doors, and enough parking spaces. In addition, approximately 1,800 sq.m. of enclosed outdoor area can be created.
The floor plan shows that the building consists of four units. Partial rental of one or more units is negotiable.
LOCATION
The property on Gyroscoopweg is located in the 'Vervoercentrum' business park, just outside the A10 ring road, near the A5 and Amsterdam's environmental zone. The business park is situated on the northwestern side of Amsterdam, close to the harbor and at a favorable distance from Schiphol Airport. Partly for these reasons, various large (inter)national logistics companies, e-commerce companies and retailers have established themselves in the vicinity, including Jumbo, Crisp, VCK Logistics and UPS.
ACCESSIBILITY
Car
The property is very well accessible by car from the A10 ring road, exit S102 Teleport/Havens West.
Public transport
The property is accessible by public transport via bus lines 41, 53 and 81 from Amsterdam Sloterdijk Station.
AVAILABLE FLOOR SPACE
The building has a total area of approximately 6,321.82 sq.m., divided as follows:
• Gyroscoopweg 6-A: 1,533.80 sq.m. warehouse
• Gyroscoopweg 6-B: 1.173.69 sq.m. warehouse
• Gyroscoopweg 6-B: 102.40 sq.m. office space
• Gyroscoopweg 8-A: 1,916.28 sq.m. warehouse
• Gyroscoopweg 8-B: 1,595.65 sq.m. warehouse
The option to lease one or two units can be discussed.
DELIVERY SPECIFICATIONS
• Industrial space/office space:
• Clear height: 6 m;
• Floor load: 2,500 kg/sq.m.;
• Concrete floor;
• 4 loading docks;
• 8 overhead doors;
• LED lighting;
• Skylights;
• Office with sanitary facilities and pantry;
• G2C gas connection / capacity of 160 m³ per hour;
• 360 kW power connection.
Terrain/Outside:
• Ample parking;
• 2 electrically operated access gates.
RENT
On request.
SERVICE FEES
The total cost is €12.50 per sq.m per year, plus VAT, including a 5% administrative fee for the supplies and services listed below.
This package consists of two parts, namely: Part 1 “Supplies and Services”
• Annual inspection and minor maintenance of the overhead door(s);
• Annual inspection and minor maintenance of the fire hose reel(s);
• Annual inspection and minor maintenance of the heating system and heater(s);
• Inspection and minor maintenance of the roof covering;
• Periodic grounds and landscaping maintenance;
• Cleaning of street drains and general sewer system;
• Periodic exterior window cleaning;
• Periodic facade cleaning (once every 3 years);
• Maintenance of signage;
• All work performed by the Landlord on behalf of the tenants and which, in accordance with Article 11 of the General Provisions, is to be borne by the Tenant.
Part 2 “Energy and Water” Advance Payment:
• Water (for the leased premises and common areas);
• Gas (for the leased premises);
• Electricity (for the leased premises and common areas).
LEASE TERM
5 years, with the option to renew for additional 5 year lease terms
LEASE COMMENCEMENT DATE
Immediately
RENT INDEXATION
Annual indexation based on the CPI index.
LEASE AGREEMENT
The lease agreement is based on the ROZ Model 2025.
SECURITY DEPOSIT
Bank guarantee, the amount of which is based on the company’s covenant score.
Eenheid omschrijving
Strategische last-mile locatie
Een toplocatie voor last-mile logistiek naar het centrum van Amsterdam is per direct beschikbaar.
Dit gebouw is bijzonder geschikt voor handelsbedrijven die zich vooral richten op de nabijheid van de stad en de uitvalswegen. Dit gebouw beschikt over ca. ca. 6.219,42 m² bedrijfsruimte, ca. 102,40 m² kantoorruimte, heeft een vrije hoogte van 6 meter en een vloerbelasting van 2.500 kg/m².
Daarnaast beschikt het gebouw over 4 loadingdocks, 8 overheaddeuren en voldoende parkeerplaatsen. Tevens kan er circa 1.800 m² afgesloten buitenterrein worden gecreëerd.
Op de plattegrond is te zien, dat het gebouw bestaat uit vier units. Deelverhuur van één of meerdere units is bespreekbaar.
LOCATIE
Het gebouw aan de Gyroscoopweg is gelegen op bedrijventerrein ‘Vervoercentrum’, vlak buiten de ring A10, nabij de A5 en de milieuzone van Amsterdam. Het bedrijventerrein ligt aan de noordwestzijde van Amsterdam, dicht bij de haven en op gunstige afstand van de luchthaven Schiphol. Mede om deze redenen zijn in de nabije omgeving diverse grote (inter)nationale logistieke bedrijven, e-commercebedrijven en retailers gevestigd, zoals o.a. Jumbo, Crisp, VCK Logistics en UPS.
BEREIKBAARHEID
Auto
Het gebouw is zeer goed bereikbaar met de auto vanaf de ringweg A10, afslag S102 Teleport/Havens West.
Openbaar vervoer
Met het openbaar vervoer is het gebouw bereikbaar met de buslijnen 41, 53 en 81 vanaf Station Amsterdam Sloterdijk.
BESCHIKBAAR VLOEROPPERVLAKTE
Het gebouw heeft een totale oppervlakte van ca. 6.321,82m², onderverdeeld als:
• Gyroscoopweg 6-A: 1.533,80 m² bedrijfsruimte;
• Gyroscoopweg 6-B: 1.173,69 m² bedrijfsruimte;
• Gyroscoopweg 6-B: 102,40 m² kantoorruimte;
• Gyroscoopweg 8-A: 1.916,28 m² bedrijfsruimte;
• Gyroscoopweg 8-B: 1.595,65 m² bedrijfsruimte;
In overleg kan besproken worden om één of meerdere units te huren.
Het is mogelijk om circa 1.800 m² afgesloten buitenterrein te creëren.
OPLEVERINGNIVEAU
Bedrijfsruimte/kantoorruimte:
• Vrije hoogte: 6 m;
• Vloerbelasting: 2.500 kg/m²;
• Betonvloer;
• 4 loading docks;
• 8 overhead deuren;
• Led verlichting;
• Daklichten;
• Kantoor met sanitair en pantry;
• G2C-gasaansluiting / capaciteit van 160 m³ per uur;
• 360 kW stroomvermogen beschikbaar.
Terrein/Buitenzijde
• Voldoende parkeergelegenheid;
• 2 elektrisch bediende toegangspoorten.
HUURPRIJS
Op aanvraag.
SERVICEKOSTEN
De totaalkosten zijn €12,50 per m² per jaar te vermeerderen met BTW met inbegrip van 5% administratiekosten over de hieronder genoemde leveringen en diensten.
Dit pakket bestaat uit twee delen, zijnde; deel 1 "leveringen en diensten"
• Jaarlijkse inspectie en klein onderhoud van de overheaddeur(en);
• Jaarlijkse inspectie en klein onderhoud van de brandslanghaspel(s);
• Jaarlijkse inspectie en klein onderhoud verwarmingsinstallatie en heater(s);
• Inspectie en klein onderhoud dakbedekking;
• Periodiek terrein- en groenonderhoud;
• Reinigen straatkolken en algemene riolering;
• Periodieke glasbewassing buitenzijde;
• Periodieke gevelreiniging (1 x in de 3 jaar);
• Onderhoud bewegwijzering;
• Alle werkzaamheden die door Verhuurder namens huurders worden verricht en die conform artikel 11 van de Algemene bepalingen ten laste van Huurder komen
Deel 2 Voorschot ‘’energie en water’’:
• Water (ten behoeve van het gehuurde en algemeen);
• Gas (ten behoeve van het gehuurde);
• Elektra (ten behoeve van het gehuurde en algemeen).
HUURTERMIJN
5 jaar met een verlengingsmogelijkheid van telkens 5 huurjaren
HUURINGANGSDATUM
per direct
HUURINDEXATIE
Jaarlijkse indexatie gebaseerd op de CPI-index.
HUURCONTRACT
Huurovereenkomst is gebaseerd op ROZ model 2025.
ZEKERHEIDSINSTELLING
Bankgarantie waarvan de hoogte is gebaseerd op de covenant score van het bedrijf
------------------------------------------------------------------------------------------------------
Strategic Last-Mile Location
A prime location for last-mile logistics to Amsterdam is immediately available.
This building is particularly ideal for companies that prioritize location close to the city and major roads. It offers approximately 6,219.42 square meters of industrial space, approximately 102.40 square meters of office space, a clear height of 6 meters, and a floor load capacity of 2,500 kg/sq.m.
In addition, the building has 4 loading docks, 8 overhead doors, and enough parking spaces. In addition, approximately 1,800 sq.m. of enclosed outdoor area can be created.
The floor plan shows that the building consists of four units. Partial rental of one or more units is negotiable.
LOCATION
The property on Gyroscoopweg is located in the 'Vervoercentrum' business park, just outside the A10 ring road, near the A5 and Amsterdam's environmental zone. The business park is situated on the northwestern side of Amsterdam, close to the harbor and at a favorable distance from Schiphol Airport. Partly for these reasons, various large (inter)national logistics companies, e-commerce companies and retailers have established themselves in the vicinity, including Jumbo, Crisp, VCK Logistics and UPS.
ACCESSIBILITY
Car
The property is very well accessible by car from the A10 ring road, exit S102 Teleport/Havens West.
Public transport
The property is accessible by public transport via bus lines 41, 53 and 81 from Amsterdam Sloterdijk Station.
AVAILABLE FLOOR SPACE
The building has a total area of approximately 6,321.82 sq.m., divided as follows:
• Gyroscoopweg 6-A: 1,533.80 sq.m. warehouse
• Gyroscoopweg 6-B: 1.173.69 sq.m. warehouse
• Gyroscoopweg 6-B: 102.40 sq.m. office space
• Gyroscoopweg 8-A: 1,916.28 sq.m. warehouse
• Gyroscoopweg 8-B: 1,595.65 sq.m. warehouse
The option to lease one or two units can be discussed.
DELIVERY SPECIFICATIONS
• Industrial space/office space:
• Clear height: 6 m;
• Floor load: 2,500 kg/sq.m.;
• Concrete floor;
• 4 loading docks;
• 8 overhead doors;
• LED lighting;
• Skylights;
• Office with sanitary facilities and pantry;
• G2C gas connection / capacity of 160 m³ per hour;
• 360 kW power connection.
Terrain/Outside:
• Ample parking;
• 2 electrically operated access gates.
RENT
On request.
SERVICE FEES
The total cost is €12.50 per sq.m per year, plus VAT, including a 5% administrative fee for the supplies and services listed below.
This package consists of two parts, namely: Part 1 “Supplies and Services”
• Annual inspection and minor maintenance of the overhead door(s);
• Annual inspection and minor maintenance of the fire hose reel(s);
• Annual inspection and minor maintenance of the heating system and heater(s);
• Inspection and minor maintenance of the roof covering;
• Periodic grounds and landscaping maintenance;
• Cleaning of street drains and general sewer system;
• Periodic exterior window cleaning;
• Periodic facade cleaning (once every 3 years);
• Maintenance of signage;
• All work performed by the Landlord on behalf of the tenants and which, in accordance with Article 11 of the General Provisions, is to be borne by the Tenant.
Part 2 “Energy and Water” Advance Payment:
• Water (for the leased premises and common areas);
• Gas (for the leased premises);
• Electricity (for the leased premises and common areas).
LEASE TERM
5 years, with the option to renew for additional 5 year lease terms
LEASE COMMENCEMENT DATE
Immediately
RENT INDEXATION
Annual indexation based on the CPI index.
LEASE AGREEMENT
The lease agreement is based on the ROZ Model 2025.
SECURITY DEPOSIT
Bank guarantee, the amount of which is based on the company’s covenant score.
| OPPERVLAKTE | 102 m2 |
| GEBRUIK | Kantoorruimte |
| OPPERVLAKTE | Vanaf 1.174 m2 tot 6.219 m2 |
| GEBRUIK | Bedrijfsruimte |
Eenheid
Eenheid omschrijving
Strategische last-mile locatie
Een toplocatie voor last-mile logistiek naar het centrum van Amsterdam is per direct beschikbaar.
Dit gebouw is bijzonder geschikt voor handelsbedrijven die zich vooral richten op de nabijheid van de stad en de uitvalswegen. Dit gebouw beschikt over ca. ca. 6.219,42 m² bedrijfsruimte, ca. 102,40 m² kantoorruimte, heeft een vrije hoogte van 6 meter en een vloerbelasting van 2.500 kg/m².
Daarnaast beschikt het gebouw over 4 loadingdocks, 8 overheaddeuren en voldoende parkeerplaatsen. Tevens kan er circa 1.800 m² afgesloten buitenterrein worden gecreëerd.
Op de plattegrond is te zien, dat het gebouw bestaat uit vier units. Deelverhuur van één of meerdere units is bespreekbaar.
LOCATIE
Het gebouw aan de Gyroscoopweg is gelegen op bedrijventerrein ‘Vervoercentrum’, vlak buiten de ring A10, nabij de A5 en de milieuzone van Amsterdam. Het bedrijventerrein ligt aan de noordwestzijde van Amsterdam, dicht bij de haven en op gunstige afstand van de luchthaven Schiphol. Mede om deze redenen zijn in de nabije omgeving diverse grote (inter)nationale logistieke bedrijven, e-commercebedrijven en retailers gevestigd, zoals o.a. Jumbo, Crisp, VCK Logistics en UPS.
BEREIKBAARHEID
Auto
Het gebouw is zeer goed bereikbaar met de auto vanaf de ringweg A10, afslag S102 Teleport/Havens West.
Openbaar vervoer
Met het openbaar vervoer is het gebouw bereikbaar met de buslijnen 41, 53 en 81 vanaf Station Amsterdam Sloterdijk.
BESCHIKBAAR VLOEROPPERVLAKTE
Het gebouw heeft een totale oppervlakte van ca. 6.321,82m², onderverdeeld als:
• Gyroscoopweg 6-A: 1.533,80 m² bedrijfsruimte;
• Gyroscoopweg 6-B: 1.173,69 m² bedrijfsruimte;
• Gyroscoopweg 6-B: 102,40 m² kantoorruimte;
• Gyroscoopweg 8-A: 1.916,28 m² bedrijfsruimte;
• Gyroscoopweg 8-B: 1.595,65 m² bedrijfsruimte;
In overleg kan besproken worden om één of meerdere units te huren.
Het is mogelijk om circa 1.800 m² afgesloten buitenterrein te creëren.
OPLEVERINGNIVEAU
Bedrijfsruimte/kantoorruimte:
• Vrije hoogte: 6 m;
• Vloerbelasting: 2.500 kg/m²;
• Betonvloer;
• 4 loading docks;
• 8 overhead deuren;
• Led verlichting;
• Daklichten;
• Kantoor met sanitair en pantry;
• G2C-gasaansluiting / capaciteit van 160 m³ per uur;
• 360 kW stroomvermogen beschikbaar.
Terrein/Buitenzijde
• Voldoende parkeergelegenheid;
• 2 elektrisch bediende toegangspoorten.
HUURPRIJS
Op aanvraag.
SERVICEKOSTEN
De totaalkosten zijn €12,50 per m² per jaar te vermeerderen met BTW met inbegrip van 5% administratiekosten over de hieronder genoemde leveringen en diensten.
Dit pakket bestaat uit twee delen, zijnde; deel 1 "leveringen en diensten"
• Jaarlijkse inspectie en klein onderhoud van de overheaddeur(en);
• Jaarlijkse inspectie en klein onderhoud van de brandslanghaspel(s);
• Jaarlijkse inspectie en klein onderhoud verwarmingsinstallatie en heater(s);
• Inspectie en klein onderhoud dakbedekking;
• Periodiek terrein- en groenonderhoud;
• Reinigen straatkolken en algemene riolering;
• Periodieke glasbewassing buitenzijde;
• Periodieke gevelreiniging (1 x in de 3 jaar);
• Onderhoud bewegwijzering;
• Alle werkzaamheden die door Verhuurder namens huurders worden verricht en die conform artikel 11 van de Algemene bepalingen ten laste van Huurder komen
Deel 2 Voorschot ‘’energie en water’’:
• Water (ten behoeve van het gehuurde en algemeen);
• Gas (ten behoeve van het gehuurde);
• Elektra (ten behoeve van het gehuurde en algemeen).
HUURTERMIJN
5 jaar met een verlengingsmogelijkheid van telkens 5 huurjaren
HUURINGANGSDATUM
per direct
HUURINDEXATIE
Jaarlijkse indexatie gebaseerd op de CPI-index.
HUURCONTRACT
Huurovereenkomst is gebaseerd op ROZ model 2025.
ZEKERHEIDSINSTELLING
Bankgarantie waarvan de hoogte is gebaseerd op de covenant score van het bedrijf
------------------------------------------------------------------------------------------------------
Strategic Last-Mile Location
A prime location for last-mile logistics to Amsterdam is immediately available.
This building is particularly ideal for companies that prioritize location close to the city and major roads. It offers approximately 6,219.42 square meters of industrial space, approximately 102.40 square meters of office space, a clear height of 6 meters, and a floor load capacity of 2,500 kg/sq.m.
In addition, the building has 4 loading docks, 8 overhead doors, and enough parking spaces. In addition, approximately 1,800 sq.m. of enclosed outdoor area can be created.
The floor plan shows that the building consists of four units. Partial rental of one or more units is negotiable.
LOCATION
The property on Gyroscoopweg is located in the 'Vervoercentrum' business park, just outside the A10 ring road, near the A5 and Amsterdam's environmental zone. The business park is situated on the northwestern side of Amsterdam, close to the harbor and at a favorable distance from Schiphol Airport. Partly for these reasons, various large (inter)national logistics companies, e-commerce companies and retailers have established themselves in the vicinity, including Jumbo, Crisp, VCK Logistics and UPS.
ACCESSIBILITY
Car
The property is very well accessible by car from the A10 ring road, exit S102 Teleport/Havens West.
Public transport
The property is accessible by public transport via bus lines 41, 53 and 81 from Amsterdam Sloterdijk Station.
AVAILABLE FLOOR SPACE
The building has a total area of approximately 6,321.82 sq.m., divided as follows:
• Gyroscoopweg 6-A: 1,533.80 sq.m. warehouse
• Gyroscoopweg 6-B: 1.173.69 sq.m. warehouse
• Gyroscoopweg 6-B: 102.40 sq.m. office space
• Gyroscoopweg 8-A: 1,916.28 sq.m. warehouse
• Gyroscoopweg 8-B: 1,595.65 sq.m. warehouse
The option to lease one or two units can be discussed.
DELIVERY SPECIFICATIONS
• Industrial space/office space:
• Clear height: 6 m;
• Floor load: 2,500 kg/sq.m.;
• Concrete floor;
• 4 loading docks;
• 8 overhead doors;
• LED lighting;
• Skylights;
• Office with sanitary facilities and pantry;
• G2C gas connection / capacity of 160 m³ per hour;
• 360 kW power connection.
Terrain/Outside:
• Ample parking;
• 2 electrically operated access gates.
RENT
On request.
SERVICE FEES
The total cost is €12.50 per sq.m per year, plus VAT, including a 5% administrative fee for the supplies and services listed below.
This package consists of two parts, namely: Part 1 “Supplies and Services”
• Annual inspection and minor maintenance of the overhead door(s);
• Annual inspection and minor maintenance of the fire hose reel(s);
• Annual inspection and minor maintenance of the heating system and heater(s);
• Inspection and minor maintenance of the roof covering;
• Periodic grounds and landscaping maintenance;
• Cleaning of street drains and general sewer system;
• Periodic exterior window cleaning;
• Periodic facade cleaning (once every 3 years);
• Maintenance of signage;
• All work performed by the Landlord on behalf of the tenants and which, in accordance with Article 11 of the General Provisions, is to be borne by the Tenant.
Part 2 “Energy and Water” Advance Payment:
• Water (for the leased premises and common areas);
• Gas (for the leased premises);
• Electricity (for the leased premises and common areas).
LEASE TERM
5 years, with the option to renew for additional 5 year lease terms
LEASE COMMENCEMENT DATE
Immediately
RENT INDEXATION
Annual indexation based on the CPI index.
LEASE AGREEMENT
The lease agreement is based on the ROZ Model 2025.
SECURITY DEPOSIT
Bank guarantee, the amount of which is based on the company’s covenant score.
Strategische last-mile locatie
Een toplocatie voor last-mile logistiek naar het centrum van Amsterdam is per direct beschikbaar.
Dit gebouw is bijzonder geschikt voor handelsbedrijven die zich vooral richten op de nabijheid van de stad en de uitvalswegen. Dit gebouw beschikt over ca. ca. 6.219,42 m² bedrijfsruimte, ca. 102,40 m² kantoorruimte, heeft een vrije hoogte van 6 meter en een vloerbelasting van 2.500 kg/m².
Daarnaast beschikt het gebouw over 4 loadingdocks, 8 overheaddeuren en voldoende parkeerplaatsen. Tevens kan er circa 1.800 m² afgesloten buitenterrein worden gecreëerd.
Op de plattegrond is te zien, dat het gebouw bestaat uit vier units. Deelverhuur van één of meerdere units is bespreekbaar.
LOCATIE
Het gebouw aan de Gyroscoopweg is gelegen op bedrijventerrein ‘Vervoercentrum’, vlak buiten de ring A10, nabij de A5 en de milieuzone van Amsterdam. Het bedrijventerrein ligt aan de noordwestzijde van Amsterdam, dicht bij de haven en op gunstige afstand van de luchthaven Schiphol. Mede om deze redenen zijn in de nabije omgeving diverse grote (inter)nationale logistieke bedrijven, e-commercebedrijven en retailers gevestigd, zoals o.a. Jumbo, Crisp, VCK Logistics en UPS.
BEREIKBAARHEID
Auto
Het gebouw is zeer goed bereikbaar met de auto vanaf de ringweg A10, afslag S102 Teleport/Havens West.
Openbaar vervoer
Met het openbaar vervoer is het gebouw bereikbaar met de buslijnen 41, 53 en 81 vanaf Station Amsterdam Sloterdijk.
BESCHIKBAAR VLOEROPPERVLAKTE
Het gebouw heeft een totale oppervlakte van ca. 6.321,82m², onderverdeeld als:
• Gyroscoopweg 6-A: 1.533,80 m² bedrijfsruimte;
• Gyroscoopweg 6-B: 1.173,69 m² bedrijfsruimte;
• Gyroscoopweg 6-B: 102,40 m² kantoorruimte;
• Gyroscoopweg 8-A: 1.916,28 m² bedrijfsruimte;
• Gyroscoopweg 8-B: 1.595,65 m² bedrijfsruimte;
In overleg kan besproken worden om één of meerdere units te huren.
Het is mogelijk om circa 1.800 m² afgesloten buitenterrein te creëren.
OPLEVERINGNIVEAU
Bedrijfsruimte/kantoorruimte:
• Vrije hoogte: 6 m;
• Vloerbelasting: 2.500 kg/m²;
• Betonvloer;
• 4 loading docks;
• 8 overhead deuren;
• Led verlichting;
• Daklichten;
• Kantoor met sanitair en pantry;
• G2C-gasaansluiting / capaciteit van 160 m³ per uur;
• 360 kW stroomvermogen beschikbaar.
Terrein/Buitenzijde
• Voldoende parkeergelegenheid;
• 2 elektrisch bediende toegangspoorten.
HUURPRIJS
Op aanvraag.
SERVICEKOSTEN
De totaalkosten zijn €12,50 per m² per jaar te vermeerderen met BTW met inbegrip van 5% administratiekosten over de hieronder genoemde leveringen en diensten.
Dit pakket bestaat uit twee delen, zijnde; deel 1 "leveringen en diensten"
• Jaarlijkse inspectie en klein onderhoud van de overheaddeur(en);
• Jaarlijkse inspectie en klein onderhoud van de brandslanghaspel(s);
• Jaarlijkse inspectie en klein onderhoud verwarmingsinstallatie en heater(s);
• Inspectie en klein onderhoud dakbedekking;
• Periodiek terrein- en groenonderhoud;
• Reinigen straatkolken en algemene riolering;
• Periodieke glasbewassing buitenzijde;
• Periodieke gevelreiniging (1 x in de 3 jaar);
• Onderhoud bewegwijzering;
• Alle werkzaamheden die door Verhuurder namens huurders worden verricht en die conform artikel 11 van de Algemene bepalingen ten laste van Huurder komen
Deel 2 Voorschot ‘’energie en water’’:
• Water (ten behoeve van het gehuurde en algemeen);
• Gas (ten behoeve van het gehuurde);
• Elektra (ten behoeve van het gehuurde en algemeen).
HUURTERMIJN
5 jaar met een verlengingsmogelijkheid van telkens 5 huurjaren
HUURINGANGSDATUM
per direct
HUURINDEXATIE
Jaarlijkse indexatie gebaseerd op de CPI-index.
HUURCONTRACT
Huurovereenkomst is gebaseerd op ROZ model 2025.
ZEKERHEIDSINSTELLING
Bankgarantie waarvan de hoogte is gebaseerd op de covenant score van het bedrijf
------------------------------------------------------------------------------------------------------
Strategic Last-Mile Location
A prime location for last-mile logistics to Amsterdam is immediately available.
This building is particularly ideal for companies that prioritize location close to the city and major roads. It offers approximately 6,219.42 square meters of industrial space, approximately 102.40 square meters of office space, a clear height of 6 meters, and a floor load capacity of 2,500 kg/sq.m.
In addition, the building has 4 loading docks, 8 overhead doors, and enough parking spaces. In addition, approximately 1,800 sq.m. of enclosed outdoor area can be created.
The floor plan shows that the building consists of four units. Partial rental of one or more units is negotiable.
LOCATION
The property on Gyroscoopweg is located in the 'Vervoercentrum' business park, just outside the A10 ring road, near the A5 and Amsterdam's environmental zone. The business park is situated on the northwestern side of Amsterdam, close to the harbor and at a favorable distance from Schiphol Airport. Partly for these reasons, various large (inter)national logistics companies, e-commerce companies and retailers have established themselves in the vicinity, including Jumbo, Crisp, VCK Logistics and UPS.
ACCESSIBILITY
Car
The property is very well accessible by car from the A10 ring road, exit S102 Teleport/Havens West.
Public transport
The property is accessible by public transport via bus lines 41, 53 and 81 from Amsterdam Sloterdijk Station.
AVAILABLE FLOOR SPACE
The building has a total area of approximately 6,321.82 sq.m., divided as follows:
• Gyroscoopweg 6-A: 1,533.80 sq.m. warehouse
• Gyroscoopweg 6-B: 1.173.69 sq.m. warehouse
• Gyroscoopweg 6-B: 102.40 sq.m. office space
• Gyroscoopweg 8-A: 1,916.28 sq.m. warehouse
• Gyroscoopweg 8-B: 1,595.65 sq.m. warehouse
The option to lease one or two units can be discussed.
DELIVERY SPECIFICATIONS
• Industrial space/office space:
• Clear height: 6 m;
• Floor load: 2,500 kg/sq.m.;
• Concrete floor;
• 4 loading docks;
• 8 overhead doors;
• LED lighting;
• Skylights;
• Office with sanitary facilities and pantry;
• G2C gas connection / capacity of 160 m³ per hour;
• 360 kW power connection.
Terrain/Outside:
• Ample parking;
• 2 electrically operated access gates.
RENT
On request.
SERVICE FEES
The total cost is €12.50 per sq.m per year, plus VAT, including a 5% administrative fee for the supplies and services listed below.
This package consists of two parts, namely: Part 1 “Supplies and Services”
• Annual inspection and minor maintenance of the overhead door(s);
• Annual inspection and minor maintenance of the fire hose reel(s);
• Annual inspection and minor maintenance of the heating system and heater(s);
• Inspection and minor maintenance of the roof covering;
• Periodic grounds and landscaping maintenance;
• Cleaning of street drains and general sewer system;
• Periodic exterior window cleaning;
• Periodic facade cleaning (once every 3 years);
• Maintenance of signage;
• All work performed by the Landlord on behalf of the tenants and which, in accordance with Article 11 of the General Provisions, is to be borne by the Tenant.
Part 2 “Energy and Water” Advance Payment:
• Water (for the leased premises and common areas);
• Gas (for the leased premises);
• Electricity (for the leased premises and common areas).
LEASE TERM
5 years, with the option to renew for additional 5 year lease terms
LEASE COMMENCEMENT DATE
Immediately
RENT INDEXATION
Annual indexation based on the CPI index.
LEASE AGREEMENT
The lease agreement is based on the ROZ Model 2025.
SECURITY DEPOSIT
Bank guarantee, the amount of which is based on the company’s covenant score.
Omschrijving
Omschrijving
Strategische last-mile locatie
Een toplocatie voor last-mile logistiek naar het centrum van Amsterdam is per direct beschikbaar.
Dit gebouw is bijzonder geschikt voor handelsbedrijven die zich vooral richten op de nabijheid van de stad en de uitvalswegen. Dit gebouw beschikt over ca. ca. 6.219,42 m² bedrijfsruimte, ca. 102,40 m² kantoorruimte, heeft een vrije hoogte van 6 meter en een vloerbelasting van 2.500 kg/m².
Daarnaast beschikt het gebouw over 4 loadingdocks, 8 overheaddeuren en voldoende parkeerplaatsen. Tevens kan er circa 1.800 m² afgesloten buitenterrein worden gecreëerd.
Op de plattegrond is te zien, dat het gebouw bestaat uit vier units. Deelverhuur van één of meerdere units is bespreekbaar.
LOCATIE
Het gebouw aan de Gyroscoopweg is gelegen op bedrijventerrein ‘Vervoercentrum’, vlak buiten de ring A10, nabij de A5 en de milieuzone van Amsterdam. Het bedrijventerrein ligt aan de noordwestzijde van Amsterdam, dicht bij de haven en op gunstige afstand van de luchthaven Schiphol. Mede om deze redenen zijn in de nabije omgeving diverse grote (inter)nationale logistieke bedrijven, e-commercebedrijven en retailers gevestigd, zoals o.a. Jumbo, Crisp, VCK Logistics en UPS.
BEREIKBAARHEID
Auto
Het gebouw is zeer goed bereikbaar met de auto vanaf de ringweg A10, afslag S102 Teleport/Havens West.
Openbaar vervoer
Met het openbaar vervoer is het gebouw bereikbaar met de buslijnen 41, 53 en 81 vanaf Station Amsterdam Sloterdijk.
BESCHIKBAAR VLOEROPPERVLAKTE
Het gebouw heeft een totale oppervlakte van ca. 6.321,82m², onderverdeeld als:
• Gyroscoopweg 6-A: 1.533,80 m² bedrijfsruimte;
• Gyroscoopweg 6-B: 1.173,69 m² bedrijfsruimte;
• Gyroscoopweg 6-B: 102,40 m² kantoorruimte;
• Gyroscoopweg 8-A: 1.916,28 m² bedrijfsruimte;
• Gyroscoopweg 8-B: 1.595,65 m² bedrijfsruimte;
In overleg kan besproken worden om één of meerdere units te huren.
Het is mogelijk om circa 1.800 m² afgesloten buitenterrein te creëren.
OPLEVERINGNIVEAU
Bedrijfsruimte/kantoorruimte:
• Vrije hoogte: 6 m;
• Vloerbelasting: 2.500 kg/m²;
• Betonvloer;
• 4 loading docks;
• 8 overhead deuren;
• Led verlichting;
• Daklichten;
• Kantoor met sanitair en pantry;
• G2C-gasaansluiting / capaciteit van 160 m³ per uur;
• 360 kW stroomvermogen beschikbaar.
Terrein/Buitenzijde
• Voldoende parkeergelegenheid;
• 2 elektrisch bediende toegangspoorten.
HUURPRIJS
Op aanvraag.
SERVICEKOSTEN
De totaalkosten zijn €12,50 per m² per jaar te vermeerderen met BTW met inbegrip van 5% administratiekosten over de hieronder genoemde leveringen en diensten.
Dit pakket bestaat uit twee delen, zijnde; deel 1 "leveringen en diensten"
• Jaarlijkse inspectie en klein onderhoud van de overheaddeur(en);
• Jaarlijkse inspectie en klein onderhoud van de brandslanghaspel(s);
• Jaarlijkse inspectie en klein onderhoud verwarmingsinstallatie en heater(s);
• Inspectie en klein onderhoud dakbedekking;
• Periodiek terrein- en groenonderhoud;
• Reinigen straatkolken en algemene riolering;
• Periodieke glasbewassing buitenzijde;
• Periodieke gevelreiniging (1 x in de 3 jaar);
• Onderhoud bewegwijzering;
• Alle werkzaamheden die door Verhuurder namens huurders worden verricht en die conform artikel 11 van de Algemene bepalingen ten laste van Huurder komen
Deel 2 Voorschot ‘’energie en water’’:
• Water (ten behoeve van het gehuurde en algemeen);
• Gas (ten behoeve van het gehuurde);
• Elektra (ten behoeve van het gehuurde en algemeen).
HUURTERMIJN
5 jaar met een verlengingsmogelijkheid van telkens 5 huurjaren
HUURINGANGSDATUM
per direct
HUURINDEXATIE
Jaarlijkse indexatie gebaseerd op de CPI-index.
HUURCONTRACT
Huurovereenkomst is gebaseerd op ROZ model 2025.
ZEKERHEIDSINSTELLING
Bankgarantie waarvan de hoogte is gebaseerd op de covenant score van het bedrijf
------------------------------------------------------------------------------------------------------
Strategic Last-Mile Location
A prime location for last-mile logistics to Amsterdam is immediately available.
This building is particularly ideal for companies that prioritize location close to the city and major roads. It offers approximately 6,219.42 square meters of industrial space, approximately 102.40 square meters of office space, a clear height of 6 meters, and a floor load capacity of 2,500 kg/sq.m.
In addition, the building has 4 loading docks, 8 overhead doors, and enough parking spaces. In addition, approximately 1,800 sq.m. of enclosed outdoor area can be created.
The floor plan shows that the building consists of four units. Partial rental of one or more units is negotiable.
LOCATION
The property on Gyroscoopweg is located in the 'Vervoercentrum' business park, just outside the A10 ring road, near the A5 and Amsterdam's environmental zone. The business park is situated on the northwestern side of Amsterdam, close to the harbor and at a favorable distance from Schiphol Airport. Partly for these reasons, various large (inter)national logistics companies, e-commerce companies and retailers have established themselves in the vicinity, including Jumbo, Crisp, VCK Logistics and UPS.
ACCESSIBILITY
Car
The property is very well accessible by car from the A10 ring road, exit S102 Teleport/Havens West.
Public transport
The property is accessible by public transport via bus lines 41, 53 and 81 from Amsterdam Sloterdijk Station.
AVAILABLE FLOOR SPACE
The building has a total area of approximately 6,321.82 sq.m., divided as follows:
• Gyroscoopweg 6-A: 1,533.80 sq.m. warehouse
• Gyroscoopweg 6-B: 1.173.69 sq.m. warehouse
• Gyroscoopweg 6-B: 102.40 sq.m. office space
• Gyroscoopweg 8-A: 1,916.28 sq.m. warehouse
• Gyroscoopweg 8-B: 1,595.65 sq.m. warehouse
The option to lease one or two units can be discussed.
DELIVERY SPECIFICATIONS
• Industrial space/office space:
• Clear height: 6 m;
• Floor load: 2,500 kg/sq.m.;
• Concrete floor;
• 4 loading docks;
• 8 overhead doors;
• LED lighting;
• Skylights;
• Office with sanitary facilities and pantry;
• G2C gas connection / capacity of 160 m³ per hour;
• 360 kW power connection.
Terrain/Outside:
• Ample parking;
• 2 electrically operated access gates.
RENT
On request.
SERVICE FEES
The total cost is €12.50 per sq.m per year, plus VAT, including a 5% administrative fee for the supplies and services listed below.
This package consists of two parts, namely: Part 1 “Supplies and Services”
• Annual inspection and minor maintenance of the overhead door(s);
• Annual inspection and minor maintenance of the fire hose reel(s);
• Annual inspection and minor maintenance of the heating system and heater(s);
• Inspection and minor maintenance of the roof covering;
• Periodic grounds and landscaping maintenance;
• Cleaning of street drains and general sewer system;
• Periodic exterior window cleaning;
• Periodic facade cleaning (once every 3 years);
• Maintenance of signage;
• All work performed by the Landlord on behalf of the tenants and which, in accordance with Article 11 of the General Provisions, is to be borne by the Tenant.
Part 2 “Energy and Water” Advance Payment:
• Water (for the leased premises and common areas);
• Gas (for the leased premises);
• Electricity (for the leased premises and common areas).
LEASE TERM
5 years, with the option to renew for additional 5 year lease terms
LEASE COMMENCEMENT DATE
Immediately
RENT INDEXATION
Annual indexation based on the CPI index.
LEASE AGREEMENT
The lease agreement is based on the ROZ Model 2025.
SECURITY DEPOSIT
Bank guarantee, the amount of which is based on the company’s covenant score.
Bereikbaarheid
- La Guardiaweg 10 min. lopen